61 16th Street Apartment Building

Why it's listed
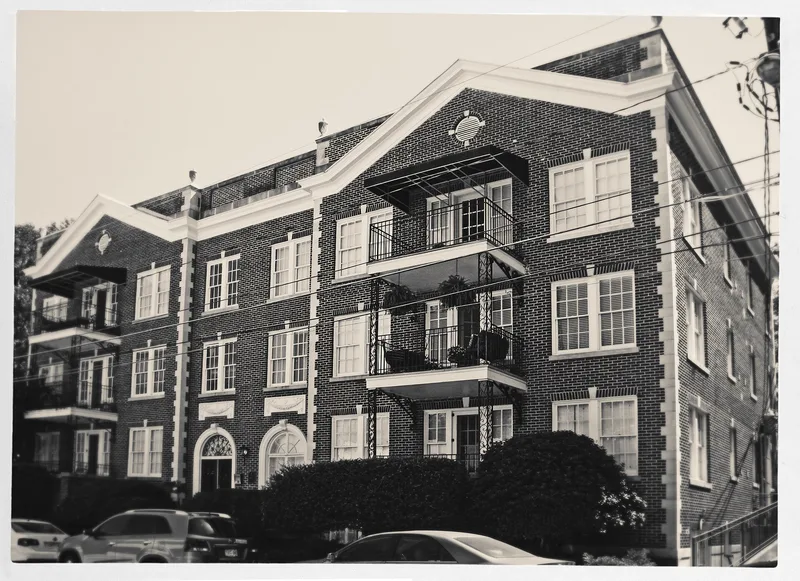
Built in 1924 on 16th Street in Atlanta's Midtown, this three-story brick apartment building with a basement was designed to look like a very large house. Its Colonial Revival details include a symmetrical three-bay front, quoins, decorative urns, a round-transom entrance with an iron fan, and six-over-six windows. Stacked porches on the front and rear serve most of the seventeen one-bedroom and studio apartments. Inside, the entry has marble wainscoting and stairs, and original kitchen and bath features survive in some units, including cast-iron fixtures and hexagonal floor tile. The building stands at the edge of Ansley Park, where apartment buildings were built around the periphery to suit younger couples and single people. It appears to be the work of the Atlanta builder H.W. Nicholes and Son, and was likely designed by Martin Witter Nicholes. It is valued as an intact example of the 'big house' apartment type, which was less common in Atlanta than garden apartments.
Significance in brief: It is a good and intact example of an early 20th-century 'big house' type apartment building in the Colonial Revival style. It reflects the post-World War I shift toward multi-family housing with high-style detailing. It was designed to blend with the domestic character of the adjacent Ansley Park neighborhood.
Machine-generated summary. This summary was generated by a language model from the official nomination document and has not been reviewed line by line by an editor. It may contain errors. Check the source document before relying on any detail. Source: nomination document (PDF) · National Archives catalog entry. NRHP reference 06000732, listed August 30, 2006. Summary generated October 2026 (model claude-sonnet-5-5, prompt v1.0-2026-10-29, confidence high).
Key facts
| Address | 61 16th St., Atlanta |
|---|---|
| County | Fulton County |
| Listed | August 30, 2006 |
| Reference number | 06000732 |
| Resource type | Building |
| Period of significance | 1924 |
| Architect / builder | H.W. Nicholes and Son Construction Company |
| Architectural style | Late 19th and 20th Century Revivals/Colonial Revival |
| Criteria |
|
| Areas of significance | Architecture |
| Level of significance | Local |
| Status (as stated in the nomination) | Still in use as an apartment building; the building has seen few major changes, though the porches were altered in the 1960s or early 1970s. |
| Acreage | 0.9 |
| Within district | Ansley Park Historic District (Boundary Increase, Decrease and Additional Documentation) |
| Coordinates | 33.79284, -84.38413 (NPS GIS) |
What listing means for this property
For an income-producing building, listing (individually or as a contributing building in a district) is the gateway to the 20% federal rehabilitation tax credit on qualified rehabilitation costs, often stackable with state credits. Work claiming the credit must follow the Secretary of the Interior's Standards and be approved in advance.
Listing does not restrict a private owner acting without federal money or permits; where federal funding or licensing is involved, Section 106 review applies.
General information, not legal or tax advice. Rules change; confirm with your State Historic Preservation Office or a qualified adviser.
Sources and further reading
- National Park Service, National Register of Historic Places database (snapshot May 2026), reference 06000732.
- Nomination form (PDF, National Archives) — catalog entry
- Wikidata Q134321849
- This listing as JSON
Last updated October 2026. Found an error? See the editorial policy for how to report it.