Rhodes Memorial Hall

Why it's listed
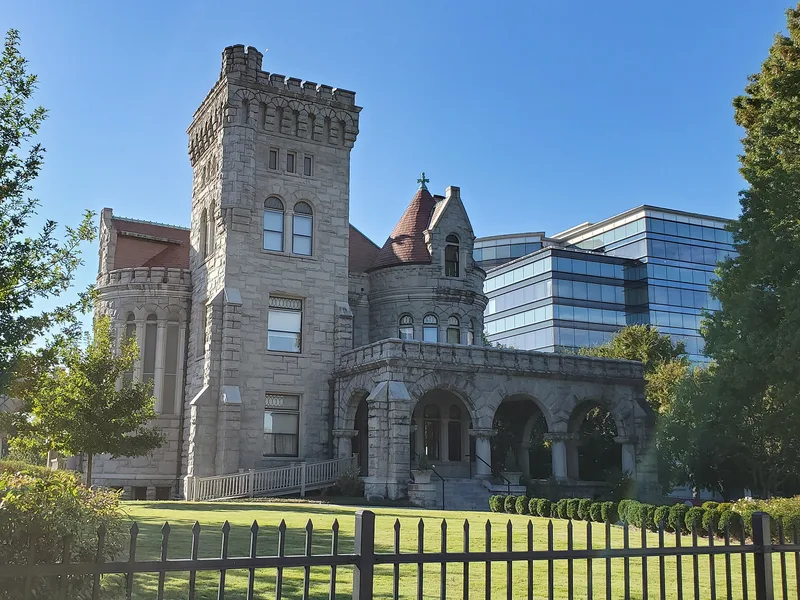
Rhodes Memorial Hall is a castle-like mansion at 1516 Peachtree Street in Atlanta, built in 1905 for furniture merchant Amos Giles Rhodes. Architect Willis F. Denny designed it in Romanesque Revival style, using rusticated Stone Mountain granite, a six-story square tower, turrets and a castellated portico. Rhodes had admired Bavarian castles on a European trip and wanted a composite of those along the Rhine. Inside, the main rooms have parquet oak floors, painted arched panels with distinct themes, carved mantels and original furnishings. The nomination describes it as one of Georgia's finest Victorian Romanesque Revival buildings and a rare residential use of a style usually applied to churches and commercial buildings. Rhodes's family gave the house to the state in 1929, and it has served the Department of Archives and History and as a meeting place for historical groups. Planned changes to nearby streets and traffic made protection of its setting a concern.
Significance in brief: The nomination calls it one of the finest extant examples of Victorian Romanesque Revival architecture in Georgia. Residential use of Romanesque design was unusual, since the style was generally used for churches or commercial buildings. It was also chosen by the Atlanta Civic Design Commission as one of the city's most outstanding buildings, and it reflects the personal vision of Rhodes, who modeled it on Rhine castles.
Machine-generated summary. This summary was generated by a language model from the official nomination document and has not been reviewed line by line by an editor. It may contain errors. Check the source document before relying on any detail. Source: nomination document (PDF) · National Archives catalog entry. NRHP reference 74000678, listed March 1, 1974. Summary generated October 2026 (model claude-sonnet-5-5, prompt v1.0-2026-10-29, confidence high).
Key facts
| Address | 1516 Peachtree St., Atlanta |
|---|---|
| County | Fulton County |
| Listed | March 1, 1974 |
| Reference number | 74000678 |
| Resource type | Building |
| Period of significance | 1905 |
| Architect / builder | Willis F. (Franklin) Denny, architect |
| Architectural style | Victorian Romanesque Revival |
| Areas of significance | Industry, Architecture |
| Level of significance | State |
| Status (as stated in the nomination) | Listed in good condition and somewhat altered; owned by the State of Georgia, used by the Department of Archives and History and as a meeting place for historical and patriotic organizations. |
| Acreage | 0.9 |
| Coordinates | 33.79592, -84.38820 (NPS GIS) |
What listing means for this property
For a publicly owned building or structure, listing mainly matters when federal funds, permits or licences are involved: projects then go through Section 106 review so effects on the property are considered. Listing also strengthens applications for preservation grants and, for leased income-producing uses, can enable the federal rehabilitation tax credit.
General information, not legal or tax advice. Rules change; confirm with your State Historic Preservation Office or a qualified adviser.
Sources and further reading
- National Park Service, National Register of Historic Places database (snapshot May 2026), reference 74000678.
- Nomination form (PDF, National Archives) — catalog entry
- Wikipedia article (used for cross-checking only; text not reproduced here)
- Wikidata Q7321015
- This listing as JSON
Last updated October 2026. Found an error? See the editorial policy for how to report it.