Garrison Apartments
Also known as: 1325 Apartments (1926-74); Reid House (1974-78)

Why it's listed
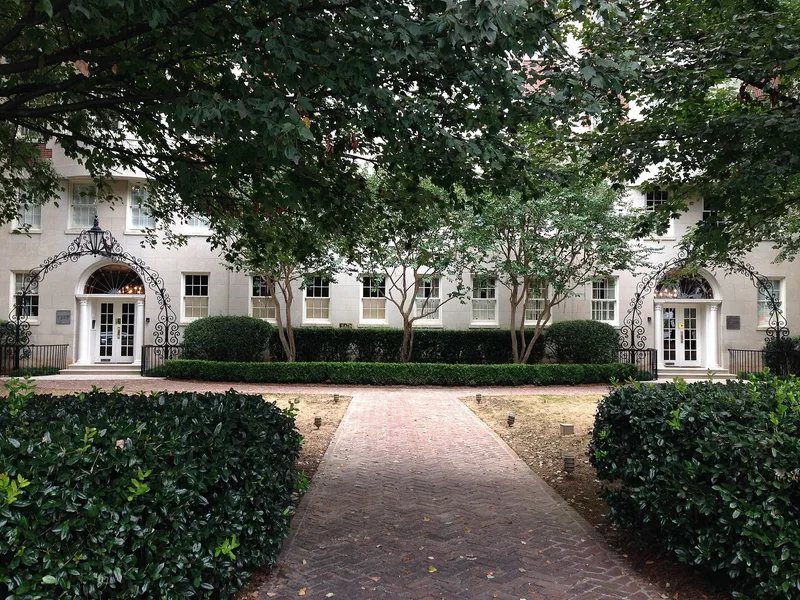
Built in 1924-25 at 1325-1327 Peachtree Street in Atlanta, this nine-story luxury apartment building began as the Garrison Apartments and later became known as Reid House. Its Peachtree Street front is divided into five bays by stone quoins, with a pediment over the middle bay, wrought-iron entrance arches with lanterns, and doorways framed by Corinthian columns. Each of the two lobbies keeps its cherry paneling and brass mailboxes, and only two apartments open onto each upper elevator lobby. Architect Philip T. Shutze, of the firm Hentz, Reid and Adler, designed it in a classical style. It was the third luxury apartment building in Atlanta and the one farthest from downtown, reflecting prosperous residents moving away from the Five Points area as downtown housing gave way to commercial uses. A 1974 renovation modernized the interiors while keeping original floors, mouldings and fireplaces, and the exterior is unchanged. The building still serves as luxury housing.
Significance in brief: The nomination argues it is significant for its classical architectural style, designed by noted classical architect Philip Trammell Shutze of the firm Hentz, Reid and Adler. It was the third luxury apartment building in Atlanta and the one farthest from the city core, showing the movement of wealthy residents out of the Five Points area in the 1920s.
Machine-generated summary. This summary was generated by a language model from the official nomination document and has not been reviewed line by line by an editor. It may contain errors. Check the source document before relying on any detail. Source: nomination document (PDF) · National Archives catalog entry. NRHP reference 79000721, listed January 29, 1979. Summary generated October 2026 (model claude-sonnet-5-5, prompt v1.0-2026-10-29, confidence high).
Key facts
| Address | 1325--1327 Peachtree St., NE, Atlanta |
|---|---|
| County | Fulton County |
| Listed | January 29, 1979 |
| Reference number | 79000721 |
| Resource type | Building |
| Period of significance | 1924-25 |
| Architect / builder | Philip T. Shutze |
| Architectural style | Classical Revival |
| Areas of significance | Architecture |
| Level of significance | Local |
| Status (as stated in the nomination) | Still in use as a luxury apartment dwelling (converted to condominiums in 1975); renovated in 1974 with the exterior unchanged. |
| Acreage | 0.8 |
| Within district | Ansley Park Historic District |
| Coordinates | 33.79107, -84.38463 (NPS GIS) |
What listing means for this property
National Register listing is honorary: it recognises significance and does not restrict what a private owner may do without federal money or permits. It unlocks the 20% federal rehabilitation tax credit for income-producing buildings, state credits in many states, and Section 106 review when federal agencies are involved. See what listing means in practice.
General information, not legal or tax advice. Rules change; confirm with your State Historic Preservation Office or a qualified adviser.
Sources and further reading
- National Park Service, National Register of Historic Places database (snapshot May 2026), reference 79000721.
- Nomination form (PDF, National Archives) — catalog entry
- Wikipedia article (used for cross-checking only; text not reproduced here)
- Wikidata Q5524018
- This listing as JSON
Last updated October 2026. Found an error? See the editorial policy for how to report it.