Cowen, Stephen D., House

Why it's listed
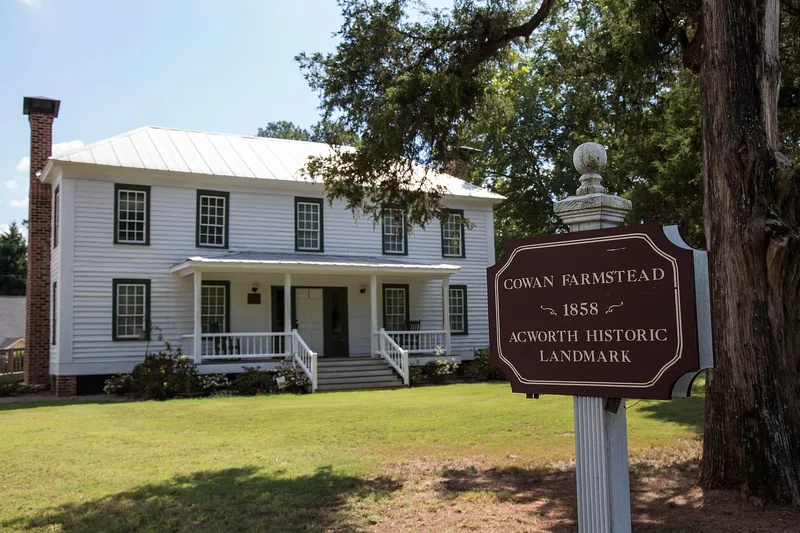
Built around 1854 on Cowan Road in Acworth, this two-story frame house was the home of Stephen D. Cowen, a yeoman farmer who moved from Jackson County, Georgia, and eventually held a farm of nearly 600 acres. It follows the plantation plain form, a variation of the I-house, with a two-story main block, a central hall, four principal rooms, and a shed-roofed rear ell. Classical Revival details include corner boards, a wide entablature and a double-leaf entrance with sidelights and transom. A one-story rear ell with kitchen and dining room was added about 1900. The house retains its hewn, braced frame, weatherboard siding and plain interior finishes. Such houses were built in Georgia mostly between 1820 and 1850, and few survive near Atlanta. The surrounding farmland and outbuildings have been lost to development, leaving 2.62 acres. The house is being rehabilitated as a welcome center and museum.
Significance in brief: The nomination argues the house is an excellent example of a pre-Civil War plantation plain-type house that retains its historic design, craftsmanship and materials. Few antebellum plantation plains survive in the growing metropolitan Atlanta region, and this one has a high level of integrity. Significance is local and rests on architecture alone.
Machine-generated summary. This summary was generated by a language model from the official nomination document and has not been reviewed line by line by an editor. It may contain errors. Check the source document before relying on any detail. Source: nomination document (PDF) · National Archives catalog entry. NRHP reference 02001299, listed November 15, 2002. Summary generated October 2026 (model claude-sonnet-5-5, prompt v1.0-2026-10-29, confidence high).
Key facts
| Address | 4940 Cowen Rd., Acworth |
|---|---|
| County | Cobb County |
| Listed | November 15, 2002 |
| Reference number | 02001299 |
| Resource type | Building |
| Period of significance | 1854-c.1900 |
| Architect / builder | Unknown |
| Architectural style | Other: Plantation plain, I-house (with Classical Revival-style elements) |
| Criteria |
|
| Areas of significance | Architecture |
| Level of significance | Local |
| Status (as stated in the nomination) | Being rehabilitated by a local historical society for use as a welcome center, museum and historical society offices; the front porch is missing and the floorboards of the two second-floor bedrooms have been removed. |
| Acreage | 2.6 |
| Coordinates | 34.07339, -84.65490 (NPS GIS) |
What listing means for this property
National Register listing is honorary for a privately owned home: it does not by itself restrict what an owner may do with their own money, and it does not require public access. Restrictions come from local landmark or historic-district ordinances, which are separate (how they differ).
Owner-occupied houses are not eligible for the 20% federal rehabilitation tax credit, which applies to income-producing buildings, but many states offer credits for homeowners. Listing also opens the door to preservation easements and to buying a plaque. Start with what listing means for homeowners, renovating a listed house and selling one.
General information, not legal or tax advice. Rules change; confirm with your State Historic Preservation Office or a qualified adviser.
Sources and further reading
- National Park Service, National Register of Historic Places database (snapshot May 2026), reference 02001299.
- Nomination form (PDF, National Archives) — catalog entry
- Wikidata Q134287845
- This listing as JSON
Last updated October 2026. Found an error? See the editorial policy for how to report it.