Bethel AME Church
Also known as: Bethel African Methodist Episcopal Church

Why it's listed
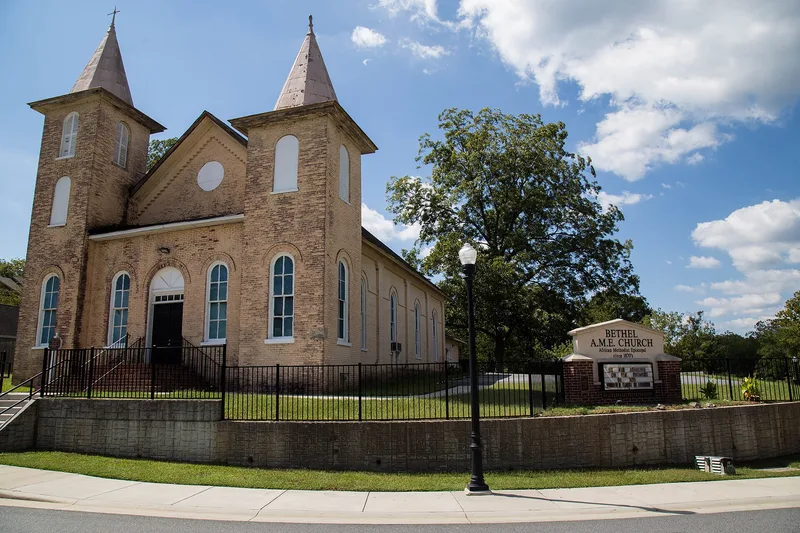
Bethel AME Church is a brick church on a corner lot at Bell Street in Acworth's historically African-American neighborhood, north of the railroad and downtown. The sanctuary dates to about 1882 and has a front gable roof, round-arched four-over-four windows, corbelled brickwork and pilasters. In 1895, during the ministry of J.R. Fleming, a vestibule and two bell towers of different heights were added, each with a conical metal roof. The south tower holds a cast-iron bell made by the York Bell Foundry of Hillsboro, Ohio. Inside, a central-aisle sanctuary keeps its patterned beadboard ceiling, plaster walls, wainscoting, original pulpit and raised platform. A concrete-block rear addition from 1973 holds a foyer, restrooms and kitchen. The congregation formed in 1864 and first shared a building with Zion Hill Baptist Church. Land was bought in 1871. The church was listed for its architecture and for its long role as a focal point of Acworth's African-American community.
Significance in brief: The church is described as an excellent, intact example of a small-town Romanesque Revival church, with original interior finishes, pulpit and a historic cast-iron bell. It is also tied to Acworth's African-American community, having served as a community focal point since its construction. It is one of two historic African-American churches in the city.
Machine-generated summary. This summary was generated by a language model from the official nomination document and has not been reviewed line by line by an editor. It may contain errors. Check the source document before relying on any detail. Source: nomination document (PDF) · National Archives catalog entry. NRHP reference 02000453, listed May 9, 2002. Summary generated October 2026 (model claude-sonnet-5-5, prompt v1.0-2026-10-29, confidence high).
Key facts
| Address | 4683 Bell St., Acworth |
|---|---|
| County | Cobb County |
| Listed | May 9, 2002 |
| Reference number | 02000453 |
| Resource type | Building |
| Period of significance | c.1882-1952 |
| Architectural style | Late Victorian: Romanesque (Romanesque Revival) |
| Criteria |
|
| Areas of significance | Architecture, Black |
| Level of significance | Local |
| Status (as stated in the nomination) | Still in use as a religious facility; the congregation has about 90 members, with 20-25 attending services. |
| Acreage | 0.9 |
| Coordinates | 34.06864, -84.67797 (NPS GIS) |
What listing means for this property
Religious properties are listed for their architectural or historical significance, not their religious use. Listing is honorary and does not restrict the congregation's use of the building. The federal rehabilitation credit is generally unavailable unless part of the building is income-producing; some state programmes and preservation grants do cover religious buildings. Federal funding or permits trigger Section 106 review.
General information, not legal or tax advice. Rules change; confirm with your State Historic Preservation Office or a qualified adviser.
Sources and further reading
- National Park Service, National Register of Historic Places database (snapshot May 2026), reference 02000453.
- Nomination form (PDF, National Archives) — catalog entry
- Wikidata Q134287648
- This listing as JSON
Last updated October 2026. Found an error? See the editorial policy for how to report it.