Moore, Tarleton, House

Why it's listed
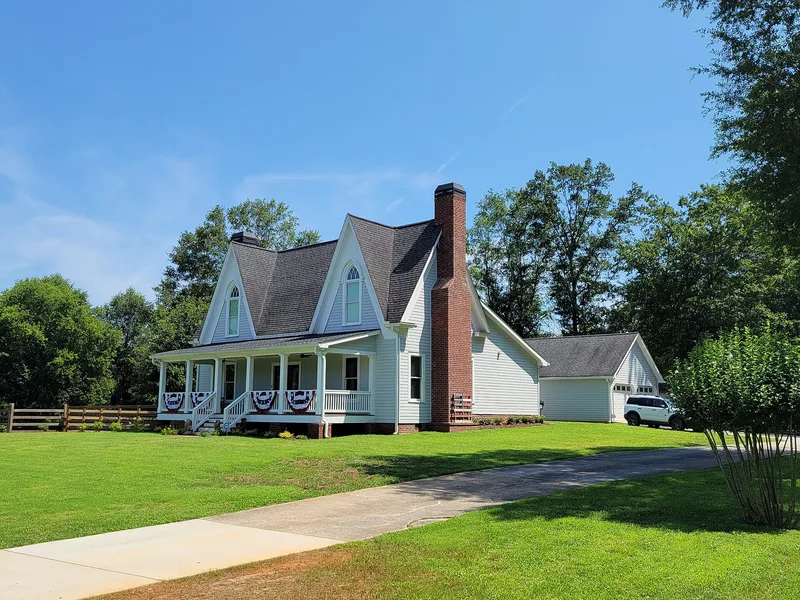
Built between 1871 and 1874 on the northwest side of the rail line in Acworth, Georgia, this one-and-a-half story frame cottage was the home of Tarleton Moore, a Virginia-born land speculator and farmer who held land in Bartow, Cherokee, Cobb and Fulton counties and helped finance the Moore and Cowan cotton and gristmill. The house has a steeply pitched side-gable roof, exterior chimneys at each end, two front-gable dormers with pointed-arch tracery windows, and a porch with scrollwork. Inside, the historic floorplan survives along with many original floors, moldings and plaster walls. Later changes include a circa 1920 kitchen addition and a 1992 garage and rear additions. The cottage was listed for architecture because Gothic Revival houses are uncommon in Georgia, making up less than one percent of the 43,371 single-family houses in the state survey. Moore's daughter Annie lived there until 1936, and the house was sold in 1941 and remains a private residence.
Significance in brief: The house is considered locally significant under Criterion C as an excellent and intact example of a Gothic Revival cottage in Georgia. The style is rare in the state, with under one percent of surveyed single-family houses designed in it. Character-defining features include the steep side-gable roof, front dormers with pointed-arch tracery windows, heavy hood molds, and a central entrance with transom and sidelights.
Machine-generated summary. This summary was generated by a language model from the official nomination document and has not been reviewed line by line by an editor. It may contain errors. Check the source document before relying on any detail. Source: nomination document (PDF) · National Archives catalog entry. NRHP reference 06000453, listed May 31, 2006. Summary generated October 2026 (model claude-sonnet-5-5, prompt v1.0-2026-10-29, confidence high).
Key facts
| Address | 4784 Northside Dr., Acworth |
|---|---|
| County | Cobb County |
| Listed | May 31, 2006 |
| Reference number | 06000453 |
| Resource type | Building |
| Period of significance | 1871 |
| Architectural style | Mid-19th Century: Gothic Revival |
| Criteria |
|
| Areas of significance | Architecture |
| Level of significance | Local |
| Status (as stated in the nomination) | Still in use as a single dwelling (historic and current function: domestic, single dwelling); a nonhistoric shed is also on the property. |
| Acreage | 1 |
| Coordinates | 34.07005, -84.68655 (NPS GIS) |
What listing means for this property
National Register listing is honorary for a privately owned home: it does not by itself restrict what an owner may do with their own money, and it does not require public access. Restrictions come from local landmark or historic-district ordinances, which are separate (how they differ).
Owner-occupied houses are not eligible for the 20% federal rehabilitation tax credit, which applies to income-producing buildings, but many states offer credits for homeowners. Listing also opens the door to preservation easements and to buying a plaque. Start with what listing means for homeowners, renovating a listed house and selling one.
General information, not legal or tax advice. Rules change; confirm with your State Historic Preservation Office or a qualified adviser.
Sources and further reading
- National Park Service, National Register of Historic Places database (snapshot May 2026), reference 06000453.
- Nomination form (PDF, National Archives) — catalog entry
- Wikidata Q134288293
- This listing as JSON
Last updated October 2026. Found an error? See the editorial policy for how to report it.