Collins Avenue Historic District

Why it's listed
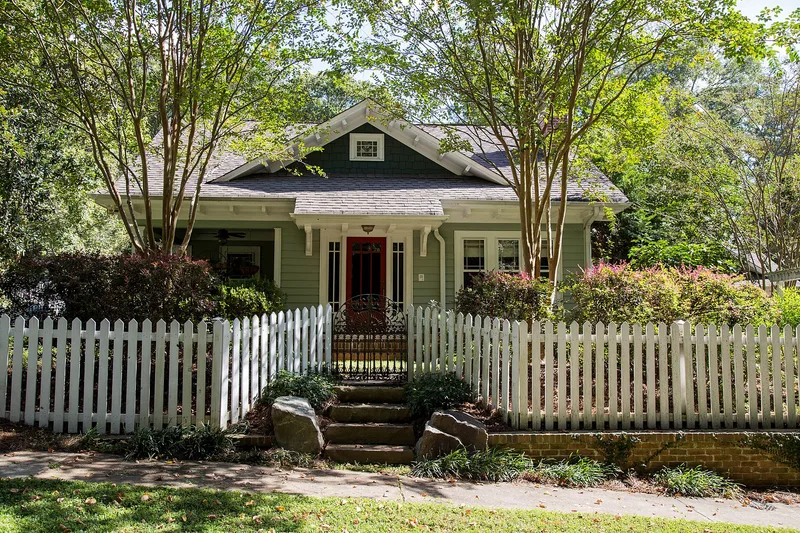
Collins Avenue in Acworth, Georgia, is a short residential street of one- and two-story frame houses built between about 1840 and 1928. The oldest is the Collins House, a central-hall farmhouse that survived the burning of Acworth in 1864. Later houses include the c.1879 McMillan House, the c.1892 D. H. Collins House and the c.1906 McCall House, which show New South and Queen Anne cottage forms with Folk Victorian details. In 1928 the Unique Knitting Company built four Craftsman bungalows here for its managers and employees. Two of them, the Kienel and Louden houses, combine plans 354 and 355 from Leila Ross Wilburn's pattern book Ideal Homes of Today. Wilburn was one of only two women architects practicing in Atlanta between 1895 and 1920. The district was listed for its architecture and for this link to women's history. Of its eleven buildings, eight contribute to its character.
Significance in brief: The district is significant under Criterion C for its intact collection of houses showing central-hall, New South, Queen Anne cottage and bungalow types with Folk Victorian and Craftsman styling. It is significant under Criterion A for women's history, because two 1928 bungalows are based on pattern book plans by Atlanta architect Leila Ross Wilburn. It also reflects Acworth's growth from a farming community to a town with a merchant class and a knitting mill.
Machine-generated summary. This summary was generated by a language model from the official nomination document and has not been reviewed line by line by an editor. It may contain errors. Check the source document before relying on any detail. Source: nomination document (PDF) · National Archives catalog entry. NRHP reference 01000707, listed July 5, 2001. Summary generated October 2026 (model claude-sonnet-5-5, prompt v1.0-2026-10-29, confidence high).
Key facts
| Address | Collins Ave., Acworth |
|---|---|
| County | Cobb County |
| Listed | July 5, 2001 |
| Reference number | 01000707 |
| Resource type | District |
| Period of significance | c.1840-1928 |
| Architect / builder | Wilburn, Leila Ross - architect |
| Architectural style | Late 19th and early 20th century American Movements/Bungalow/Craftsman; Other: Folk Victorian |
| Criteria |
|
| Areas of significance | Architecture, Other |
| Level of significance | Local |
| Status (as stated in the nomination) | Current function is single-dwelling domestic use, the same as its historic function. |
| Acreage | 15 |
| Coordinates | 34.06677, -84.68612 (NPS GIS) |
What listing means for this property
This is a historic district. Buildings within its boundary are either contributing (they add to the district's significance) or non-contributing. Owners of contributing income-producing buildings can claim the 20% federal rehabilitation tax credit; homeowners should look at state credits. National Register districts impose no design review by themselves; a local historic district ordinance, if one exists, does (the difference explained).
General information, not legal or tax advice. Rules change; confirm with your State Historic Preservation Office or a qualified adviser.
Sources and further reading
- National Park Service, National Register of Historic Places database (snapshot May 2026), reference 01000707.
- Nomination form (PDF, National Archives) — catalog entry
- Wikidata Q141741884
- This listing as JSON
Last updated October 2026. Found an error? See the editorial policy for how to report it.