Acworth Downtown Historic District

Why it's listed
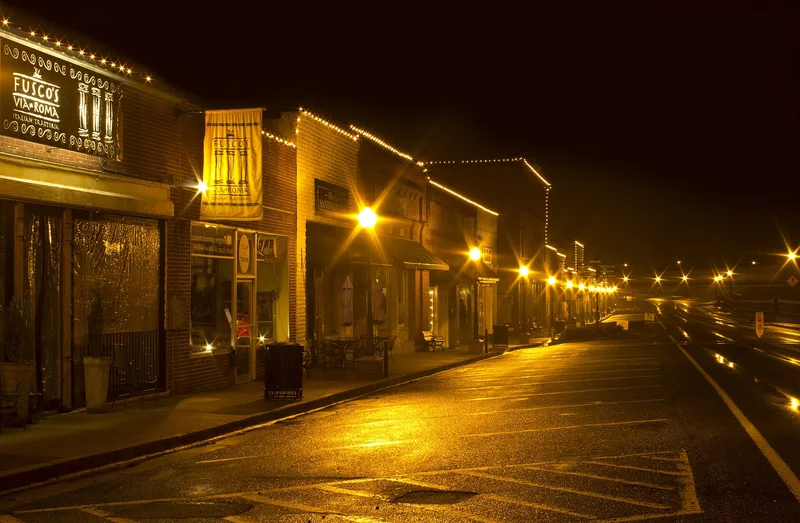
Downtown Acworth's historic district is a compact commercial area stretching along Main Street and the CSX railroad, formerly the Louisville & Nashville line, which cuts through the town east to west. It contains 33 contributing and 9 noncontributing resources, mostly one- and two-story attached brick storefronts built between about 1880 and 1920. Typical features include recessed entrances, large display windows, decorative brickwork, corbelled cornices and transoms. Several buildings carry local stories: the c.1891 home of the S. Lemon Banking Company, the first privately owned bank in Cobb County; a drugstore described as the county's first modern one; and a three-story building raised in 1906 by J.C. Armstrong. Civic landmarks include the 1935 jail, the Odd Fellows Hall, a 1964 International-style post office and a 1966 library. The railroad reached Acworth in the 1840s and shaped its growth and its rebuilding after the Civil War. Today the buildings serve as offices, shops and restaurants.
Significance in brief: The district preserves Acworth's railroad-era commercial core, rebuilt after the Civil War, with buildings tied to prominent local families, banking and merchants. It also includes landmark civic buildings such as the 1935 jail, the c.1890 Odd Fellows Hall, a 1964 post office and a 1966 library.
Machine-generated summary. This summary was generated by a language model from the official nomination document and has not been reviewed line by line by an editor. It may contain errors. Check the source document before relying on any detail. Source: nomination document (PDF) · National Archives catalog entry. NRHP reference 06000286, listed April 19, 2006. Summary generated October 2026 (model claude-sonnet-5-5, prompt v1.0-2026-10-29, confidence medium).
Key facts
| Address | Roughly bounded by Southside Dr., Federal and Lemon Sts, and Senator Richard B. Russell Ave., Acworth |
|---|---|
| County | Cobb County |
| Listed | April 19, 2006 |
| Reference number | 06000286 |
| Resource type | District |
| Architect / builder | J.C. Armstrong (probable contractor for 4817 Main Street; builder of the later floors at 4835 Main Street) |
| Architectural style | Late 19th and Early 20th Century American Movements: Commercial Style; Modern Movement: International Style |
| Areas of significance | Architecture, Commerce, Community Planning and Development |
| Level of significance | Local |
| Status (as stated in the nomination) | Many buildings remain in use as offices, shops, restaurants, a post office and a library; some storefronts have been altered, and the second floor of 4835 Main Street is described as currently vacant. |
| Acreage | 14 |
| Coordinates | 34.06622, -84.67860 (NPS GIS) |
What listing means for this property
This is a historic district. Buildings within its boundary are either contributing (they add to the district's significance) or non-contributing. Owners of contributing income-producing buildings can claim the 20% federal rehabilitation tax credit; homeowners should look at state credits. National Register districts impose no design review by themselves; a local historic district ordinance, if one exists, does (the difference explained).
General information, not legal or tax advice. Rules change; confirm with your State Historic Preservation Office or a qualified adviser.
Sources and further reading
- National Park Service, National Register of Historic Places database (snapshot May 2026), reference 06000286.
- Nomination form (PDF, National Archives) — catalog entry
- Wikipedia article (used for cross-checking only; text not reproduced here)
- Wikidata Q55603178
- This listing as JSON
Last updated October 2026. Found an error? See the editorial policy for how to report it.