Wilsey, Miles V., House
Also known as: Wilsey-Kimball House; Kimball, Charles W., House

Why it's listed
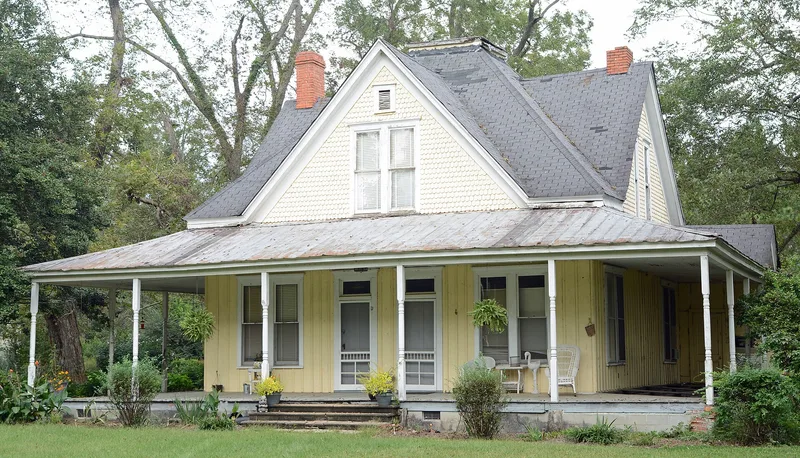
Built around 1900 on the edge of Fitzgerald, Georgia, this one-story wood-frame farmhouse with a finished attic was put up by Miles V. Wilsey, a Union veteran from Posey County, Indiana, who came south when Fitzgerald was founded as a colony for Civil War veterans in 1895. The house has two front doors, porches on three sides, a nearly pyramidal roof, tall cross gables with fish-scale shingles, and rare board-and-batten siding on the lower floor. Inside, the original lath and plaster, wood floors, milled trim and fireplace mantels survive. It is considered a good example of the uncommon pyramid cottage type, which made up only about 2 percent of surveyed Georgia historic houses. Wilsey stayed only briefly. Later owners farmed cotton, corn, tobacco and peanuts on the original 30 acres. Today the listing covers 1.4 acres, including the house and a historic well-house, with two later barns that do not contribute to its significance.
Significance in brief: The nomination argues the house is a good example of a relatively rare vernacular "pyramid cottage" farmhouse, with an unusual variation of tall cross gables and board-and-batten siding. It keeps nearly all of its original mantels, doors, windows and woodwork. It is also a surviving example of a farmhouse built outside town by a Union veteran in the Fitzgerald veterans' colony.
Machine-generated summary. This summary was generated by a language model from the official nomination document and has not been reviewed line by line by an editor. It may contain errors. Check the source document before relying on any detail. Source: nomination document (PDF) · National Archives catalog entry. NRHP reference 01000166, listed February 23, 2001. Summary generated October 2026 (model claude-sonnet-5-5, prompt v1.0-2026-10-29, confidence high).
Key facts
| Address | 137 Hudson Rd., Fitzgerald |
|---|---|
| County | Ben Hill County |
| Listed | February 23, 2001 |
| Reference number | 01000166 |
| Resource type | Building |
| Period of significance | C. 1900 |
| Architectural style | Vernacular pyramid cottage (Architectural Classification listed as "unknown") |
| Criteria |
|
| Areas of significance | Architecture |
| Level of significance | Local |
| Status (as stated in the nomination) | Still used as a single-family dwelling; a 1950s porch enclosure was being removed at the time of the nomination. |
| Acreage | 1.4 |
| Coordinates | 31.73354, -83.23155 (NPS GIS) |
What listing means for this property
National Register listing is honorary for a privately owned home: it does not by itself restrict what an owner may do with their own money, and it does not require public access. Restrictions come from local landmark or historic-district ordinances, which are separate (how they differ).
Owner-occupied houses are not eligible for the 20% federal rehabilitation tax credit, which applies to income-producing buildings, but many states offer credits for homeowners. Listing also opens the door to preservation easements and to buying a plaque. Start with what listing means for homeowners, renovating a listed house and selling one.
General information, not legal or tax advice. Rules change; confirm with your State Historic Preservation Office or a qualified adviser.
Sources and further reading
- National Park Service, National Register of Historic Places database (snapshot May 2026), reference 01000166.
- Nomination form (PDF, National Archives) — catalog entry
- Wikidata Q134085963
- This listing as JSON
Last updated October 2026. Found an error? See the editorial policy for how to report it.