Holtzendorf Apartments

Why it's listed
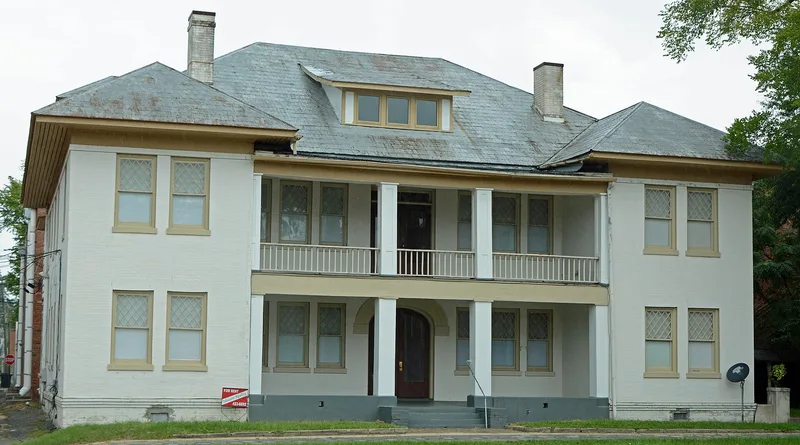
Built in 1909 one block west of downtown Fitzgerald, Georgia, this two-and-one-half-story brick building contains four two-bedroom flats, two on each of two floors with identical plans. A double-height front porch with square columns marks the center of the facade, and Craftsman details include a low multiple-gabled roof, broad eaves, dormers and diamond-pattern window glazing. Inside, plaster walls, oak floors, mantels and transoms survive, and the fireplaces were enclosed around 1950 when gas heaters were installed. A one-story carport with cast-iron columns, thought to date from about the same time, stands to the east. The building matters as the first apartment house in Fitzgerald, a town founded as a retirement colony for Civil War veterans and growing quickly in the early 1900s. Garden-style flats were more common in cities such as Atlanta and Macon, so a small-town example is unusual. It was recognized for its architecture.
Significance in brief: The nomination argues the building is an unusual small-town example of the early 20th-century "garden" or "flat" apartment type in Georgia. It was the first apartment building in Fitzgerald and reflects the city's first period of sustained growth. It also applies Craftsman styling to a new building type.
Machine-generated summary. This summary was generated by a language model from the official nomination document and has not been reviewed line by line by an editor. It may contain errors. Check the source document before relying on any detail. Source: nomination document (PDF) · National Archives catalog entry. NRHP reference 87001905, listed January 12, 1988. Summary generated October 2026 (model claude-sonnet-5-5, prompt v1.0-2026-10-29, confidence high).
Key facts
| Address | 105 W. Pine St., Fitzgerald |
|---|---|
| County | Ben Hill County |
| Listed | January 12, 1988 |
| Reference number | 87001905 |
| Resource type | Building |
| Period of significance | 1908 |
| Architect / builder | Unknown |
| Architectural style | Bungalow/Craftsman |
| Criteria |
|
| Areas of significance | Architecture |
| Level of significance | Local |
| Status (as stated in the nomination) | Still used as multiple dwellings; it recently underwent a certified rehabilitation, and the carport is currently used for storage. |
| Acreage | 0.3 |
| Coordinates | 31.71346, -83.26515 (NPS GIS) |
What listing means for this property
National Register listing is honorary: it recognises significance and does not restrict what a private owner may do without federal money or permits. It unlocks the 20% federal rehabilitation tax credit for income-producing buildings, state credits in many states, and Section 106 review when federal agencies are involved. See what listing means in practice.
General information, not legal or tax advice. Rules change; confirm with your State Historic Preservation Office or a qualified adviser.
Sources and further reading
- National Park Service, National Register of Historic Places database (snapshot May 2026), reference 87001905.
- Nomination form (PDF, National Archives) — catalog entry
- Wikipedia article (used for cross-checking only; text not reproduced here)
- Wikidata Q85767072
- This listing as JSON
Last updated October 2026. Found an error? See the editorial policy for how to report it.