South Main-South Lee Streets Historic District

Why it's listed
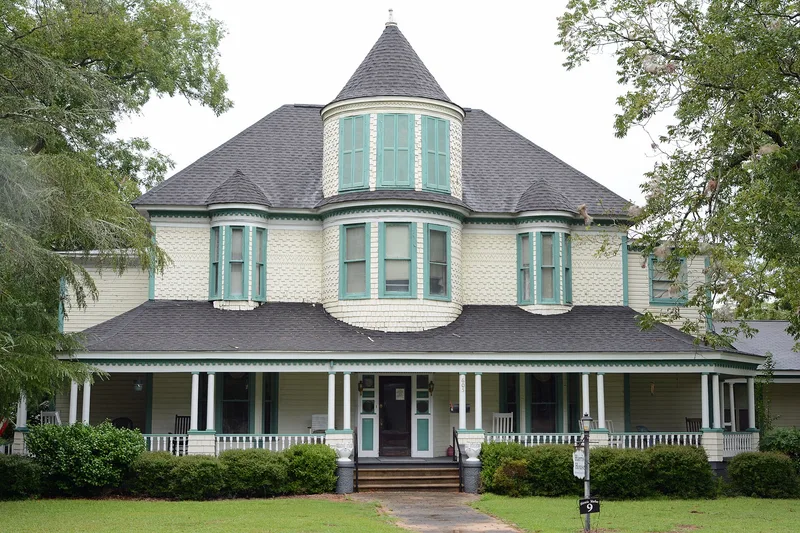
South Main and South Lee Streets in Fitzgerald, Georgia, form a residential district of roughly 20 blocks built between about 1897 and 1928. Fitzgerald was surveyed in 1895 as a colony for Union veterans and their families, and this area, in the city's fourth ward, followed the town's four-square grid of 60-foot streets and 20-foot alleys. South Main, 120 feet wide with a landscaped median, was known locally as "silk stocking row" for its larger homes. The 127 contributing buildings include Queen Anne, Neoclassical Revival, Craftsman/Bungalow, Prairie and Victorian Eclectic houses, along with many T- and L-plan folk Victorian dwellings. A distinctive feature is granitoid, a rusticated hollow concrete block made locally, used for houses and for the 1906 First Christian Church. Live oaks, magnolias and hexagonal granitoid sidewalk pavers add to the district's character. It was listed for its architecture, planning and landscape.
Significance in brief: The district is significant for architecture, as a well-preserved collection of turn-of-the-century houses and churches, including many built of locally made granitoid concrete block. It is significant for community planning as part of the grid-plan colony for Union veterans laid out in 1895. It is also significant for landscape architecture, notably the tree-lined median on South Main Street and locally made hexagonal sidewalk pavers.
Machine-generated summary. This summary was generated by a language model from the official nomination document and has not been reviewed line by line by an editor. It may contain errors. Check the source document before relying on any detail. Source: nomination document (PDF) · National Archives catalog entry. NRHP reference 89000294, listed April 13, 1989. Summary generated October 2026 (model claude-sonnet-5-5, prompt v1.0-2026-10-29, confidence medium).
Key facts
| Address | Roughly bounded by Magnolia St., S. Main St., Roanoke Dr., and S. Lee St., Fitzgerald |
|---|---|
| County | Ben Hill County |
| Listed | April 13, 1989 |
| Reference number | 89000294 |
| Resource type | District |
| Period of significance | 1895-1928 |
| Architectural style | Late Victorian: Queen Anne; Classical Revival; Colonial Revival; Bungalow/Craftsman; Prairie |
| Criteria |
|
| Areas of significance | Community Planning and Development, Landscape Architecture, Architecture |
| Level of significance | Local |
| Status (as stated in the nomination) | Current functions include single dwellings, religious structures and some business use. The form describes the neighborhood as cohesive and well maintained. |
| Acreage | 61 |
| Coordinates | 31.70914, -83.25499 (NPS GIS) |
What listing means for this property
This is a historic district. Buildings within its boundary are either contributing (they add to the district's significance) or non-contributing. Owners of contributing income-producing buildings can claim the 20% federal rehabilitation tax credit; homeowners should look at state credits. National Register districts impose no design review by themselves; a local historic district ordinance, if one exists, does (the difference explained).
General information, not legal or tax advice. Rules change; confirm with your State Historic Preservation Office or a qualified adviser.
Sources and further reading
- National Park Service, National Register of Historic Places database (snapshot May 2026), reference 89000294.
- Nomination form (PDF, National Archives) — catalog entry
- Wikidata Q141703906
- This listing as JSON
Last updated October 2026. Found an error? See the editorial policy for how to report it.