Ben Hill County Jail

Why it's listed
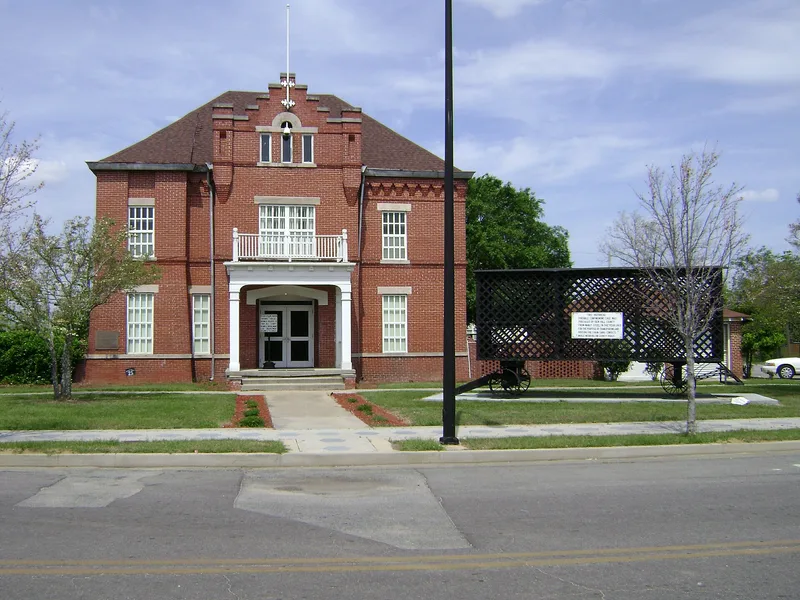
Built in 1909 on Pine Street in Fitzgerald, this red brick jail was the first for Ben Hill County, which had been created in 1906. Architect Reginald MacEachron of Atlanta designed it, and Manly & Lamon Construction Co. of Dalton won the contract with a low bid of $12,426. The T-shaped building rises two stories on a raised basement and shows Romanesque features such as Tudor arched entrances, an arcaded corbel table and battered walls. A battlemented corner tower was removed around 1925, and the front porch was replaced in 1937. Inside, riveted strap steel cells, a spiral metal stair and a second-floor gallows area remain, along with the sheriff's original living quarters, where sheriffs' families lived until the 1950s. The jail is regarded as Fitzgerald's finest Romanesque structure and as a fire proof building. It also marks the early work of the new county government and has served as the county's only jail.
Significance in brief: The jail is argued to be Fitzgerald's prime Romanesque style structure, with Tudor arches and battered walls unusual in the area, and it has fire proof construction. It was one of the first two structures built by the new Ben Hill County government and has been the county's only jail since 1909. Its sheriff's quarters, hanging platform, trapdoor and death cell reflect changes in local and state criminal justice.
Machine-generated summary. This summary was generated by a language model from the official nomination document and has not been reviewed line by line by an editor. It may contain errors. Check the source document before relying on any detail. Source: nomination document (PDF) · National Archives catalog entry. NRHP reference 82002383, listed August 26, 1982. Summary generated October 2026 (model claude-sonnet-5-5, prompt v1.0-2026-10-29, confidence high).
Key facts
| Address | Pine St., Fitzgerald |
|---|---|
| County | Ben Hill County |
| Listed | August 26, 1982 |
| Reference number | 82002383 |
| Resource type | Building |
| Architect / builder | Reginald MacEachron, Architect, Atlanta, GA; Manly & Lamon Const. Co., Dalton, GA. |
| Architectural style | Early twentieth century Romanesque |
| Areas of significance | Law, Politics/Government, Architecture |
| Level of significance | Local |
| Status (as stated in the nomination) | Served as the county jail; prisoners were temporarily moved while the interior was renovated to meet state code requirements (renovation 1981). |
| Acreage | 0.9 |
| Within district | Fitzgerald Commercial Historic District |
| Coordinates | 31.71391, -83.24986 (NPS GIS) |
What listing means for this property
For a publicly owned building or structure, listing mainly matters when federal funds, permits or licences are involved: projects then go through Section 106 review so effects on the property are considered. Listing also strengthens applications for preservation grants and, for leased income-producing uses, can enable the federal rehabilitation tax credit.
General information, not legal or tax advice. Rules change; confirm with your State Historic Preservation Office or a qualified adviser.
Sources and further reading
- National Park Service, National Register of Historic Places database (snapshot May 2026), reference 82002383.
- Nomination form (PDF, National Archives) — catalog entry
- Wikipedia article (used for cross-checking only; text not reproduced here)
- Wikidata Q16951166
- This listing as JSON
Last updated October 2026. Found an error? See the editorial policy for how to report it.