Dorminy-Massee House

Why it's listed
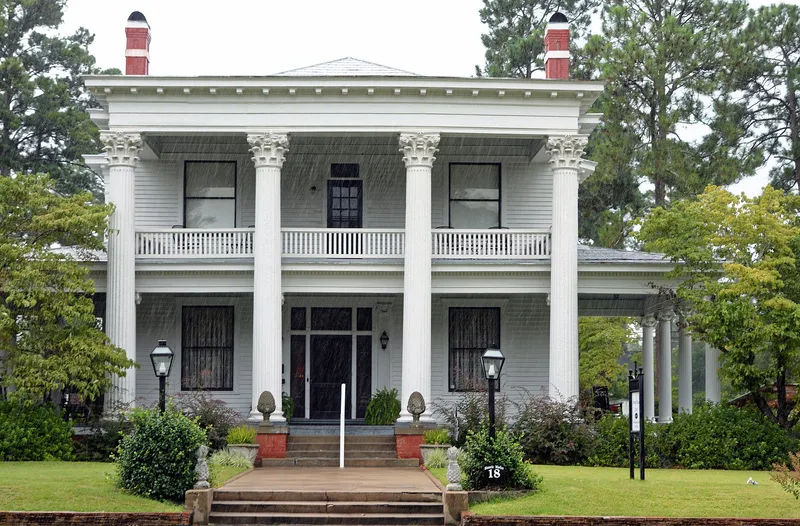
Built in 1914-1915 at 516 West Central Avenue in Fitzgerald, Georgia, this two-story frame house reflects the Neo-Classical Revival style popular in Georgia from the 1890s to the 1930s. A full-width, two-story porch with four colossal Corinthian columns dominates the facade, and a wrap-around porch adds a balcony and porte-cochere. Inside, a large entrance hall with fireplace and dogleg stair leads to a front parlor with pocket doors, and ten wooden mantels and grained paneled woodwork show fine craftsmanship. Local businessman J.J. "Captain Jack" Dorminy, who owned cotton enterprises and served as president of the First National Bank of Fitzgerald, commissioned Columbus architect T. Firth Lockwood, Sr. to design it. The house remained in the family and retains a high level of integrity. Two outbuildings from 1915, a garage and a barn, contribute to the property, while a smokehouse, garden house and gazebo do not. The property is being adapted as a bed and breakfast inn.
Significance in brief: The house is significant under Criterion C in architecture as a good example of an early 20th-century Neo-classical Revival dwelling. It was designed by Columbus architect T. Firth Lockwood, Sr., and is one of his few documented residences. The interior is largely intact and the house has remained in the same family since construction.
Machine-generated summary. This summary was generated by a language model from the official nomination document and has not been reviewed line by line by an editor. It may contain errors. Check the source document before relying on any detail. Source: nomination document (PDF) · National Archives catalog entry. NRHP reference 00000529, listed May 26, 2000. Summary generated October 2026 (model claude-sonnet-5-5, prompt v1.0-2026-10-29, confidence high).
Key facts
| Address | 516 W. Central Ave., Fitzgerald |
|---|---|
| County | Ben Hill County |
| Listed | May 26, 2000 |
| Reference number | 00000529 |
| Resource type | Building |
| Period of significance | 1914-1915 |
| Architect / builder | T. Firth Lockwood, Sr., of Columbus, Georgia, Architect |
| Architectural style | Late 19th and 20th Century Revivals/Classical Revival/Neo-Classical Revival |
| Criteria |
|
| Areas of significance | Architecture |
| Level of significance | Local |
| Status (as stated in the nomination) | Historically a single dwelling; the form describes it as being rehabilitated for use as a bed and breakfast inn. |
| Acreage | 1.1 |
| Coordinates | 31.71428, -83.25947 (NPS GIS) |
What listing means for this property
National Register listing is honorary for a privately owned home: it does not by itself restrict what an owner may do with their own money, and it does not require public access. Restrictions come from local landmark or historic-district ordinances, which are separate (how they differ).
Owner-occupied houses are not eligible for the 20% federal rehabilitation tax credit, which applies to income-producing buildings, but many states offer credits for homeowners. Listing also opens the door to preservation easements and to buying a plaque. Start with what listing means for homeowners, renovating a listed house and selling one.
General information, not legal or tax advice. Rules change; confirm with your State Historic Preservation Office or a qualified adviser.
Sources and further reading
- National Park Service, National Register of Historic Places database (snapshot May 2026), reference 00000529.
- Nomination form (PDF, National Archives) — catalog entry
- Wikidata Q125944807
- This listing as JSON
Last updated October 2026. Found an error? See the editorial policy for how to report it.