Sperry Union Flour Mill
Also known as: San Joaquin Wholesale Grocers Warehouse

Why it's listed
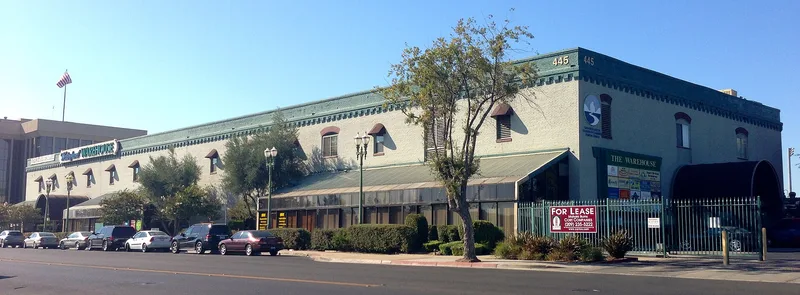
Along the south bank of the Stockton Channel in downtown Stockton stands a two-story brick warehouse, 100 feet wide and 300 feet long, with heavy timber roof and floor framing. It was built in three stages: the eastern 100-by-150-foot portion in 1891, and the first floor of the western half around 1894 and 1897. It served the neighboring Sperry Union Flour Mill, now demolished, and was once linked to the mill by a second-story walkway. The oldest section stored the mill's well-known Drifted Snow Flour. The building's simple corbelled frieze, brick parapet and gently arched openings reflect late 19th century industrial design, and it is described as the oldest intact building on the channel. Its significance rests on its role in Stockton's flour milling, warehousing and shipping trade. The Sperry Flour Company was among the city's largest employers until its mills closed in 1926. At nomination, the building was occupied but showed deterioration.
Significance in brief: The nomination argues it is architecturally significant as a fine example of a turn-of-the-century vernacular industrial building and the oldest intact building on the Stockton Channel. It is historically significant for its ties to the Sperry Flour Company, the largest flour miller in California in the late 19th century, and to Stockton's grain milling, warehousing and shipping trade.
Machine-generated summary. This summary was generated by a language model from the official nomination document and has not been reviewed line by line by an editor. It may contain errors. Check the source document before relying on any detail. Source: nomination document (PDF) · National Archives catalog entry. NRHP reference 79000541, listed January 31, 1979. Summary generated October 2026 (model claude-sonnet-5-5, prompt v1.0-2026-10-29, confidence high).
Key facts
| Address | 445 W. Weber, Stockton |
|---|---|
| County | San Joaquin County |
| Listed | January 31, 1979 |
| Reference number | 79000541 |
| Resource type | Building |
| Period of significance | 1800-1899 |
| Architectural style | Turn-of-the-century vernacular industrial building |
| Areas of significance | Industry, Commerce, Agriculture, Architecture |
| Level of significance | Local |
| Status (as stated in the nomination) | Occupied at the time of nomination by a city historic building survey office and a sign manufacturing firm; interior and exterior described as deteriorated from neglect and weather and in need of repair. |
| Acreage | 0.6 |
| Coordinates | 37.95288, -121.29650 (NPS GIS) |
What listing means for this property
For an income-producing building, listing (individually or as a contributing building in a district) is the gateway to the 20% federal rehabilitation tax credit on qualified rehabilitation costs, often stackable with state credits. Work claiming the credit must follow the Secretary of the Interior's Standards and be approved in advance.
Listing does not restrict a private owner acting without federal money or permits; where federal funding or licensing is involved, Section 106 review applies.
General information, not legal or tax advice. Rules change; confirm with your State Historic Preservation Office or a qualified adviser.
Sources and further reading
- National Park Service, National Register of Historic Places database (snapshot May 2026), reference 79000541.
- Nomination form (PDF, National Archives) — catalog entry
- Wikidata Q133504947
- This listing as JSON
Last updated October 2026. Found an error? See the editorial policy for how to report it.