Fox California Theater

Why it's listed
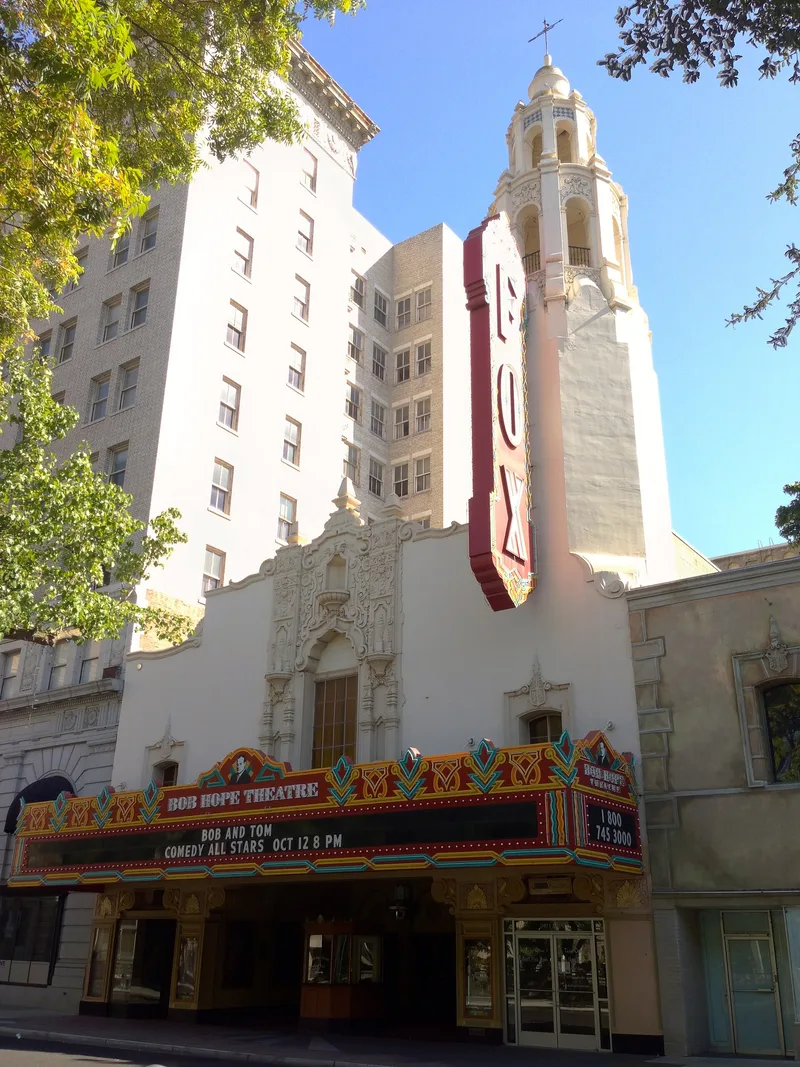
Across Main Street from the San Joaquin County Courthouse, this Stockton theater was built in 1930 by the Fox West Coast Theaters chain. Balch & Stanberry of Los Angeles designed it in a late Spanish Colonial Revival style, with a tower carrying the Fox sign and Spanish-Moorish detailing on the facade and in the interior. It has a two-story rotunda, a theater seating about 2,500, and a stage 70 feet high and 90 feet wide. The chain invested over $500,000 and demolished an older theater on the site. Built at the start of the Depression, it spent more than $200,000 locally and was designed to be emptied in two minutes. It was the largest vaudeville house in California until the Oakland Paramount surpassed it a year later. An estimated 22,000 people crowded the streets for the October 1930 opening. Reviewers considered it an intact, richly detailed movie palace, one of few surviving in interior California.
Significance in brief: The nomination argues it is one of only two surviving Fox West Coast theaters in the area and one of the few true movie palaces in interior California. It was the largest theater ever built in Stockton and, on completion, the largest vaudeville house in California. Reviewers also found local architectural significance as an intact example of Spanish/Moorish Revival style, and said it meets criteria A and C.
Machine-generated summary. This summary was generated by a language model from the official nomination document and has not been reviewed line by line by an editor. It may contain errors. Check the source document before relying on any detail. Source: nomination document (PDF) · National Archives catalog entry. NRHP reference 79000540, listed June 27, 1979. Summary generated October 2026 (model claude-sonnet-5-5, prompt v1.0-2026-10-29, confidence high).
Key facts
| Address | 242 E. Main St., Stockton |
|---|---|
| County | San Joaquin County |
| Listed | June 27, 1979 |
| Reference number | 79000540 |
| Resource type | Building |
| Period of significance | 1930 |
| Architect / builder | Balch & Stanberry, Los Angeles, CA (architects); Beller Construction Co., Hollywood, CA (contractor) |
| Architectural style | Late Spanish Colonial Revival, with Spanish-Moorish-Baroque interior detailing |
| Criteria |
|
| Areas of significance | Other, Architecture |
| Level of significance | Local |
| Status (as stated in the nomination) | Marked occupied and in private ownership, with entertainment as the present use. |
| Acreage | 0.7 |
| Coordinates | 37.95260, -121.28744 (NPS GIS) |
What listing means for this property
For an income-producing building, listing (individually or as a contributing building in a district) is the gateway to the 20% federal rehabilitation tax credit on qualified rehabilitation costs, often stackable with state credits. Work claiming the credit must follow the Secretary of the Interior's Standards and be approved in advance.
Listing does not restrict a private owner acting without federal money or permits; where federal funding or licensing is involved, Section 106 review applies.
General information, not legal or tax advice. Rules change; confirm with your State Historic Preservation Office or a qualified adviser.
Sources and further reading
- National Park Service, National Register of Historic Places database (snapshot May 2026), reference 79000540.
- Nomination form (PDF, National Archives) — catalog entry
- Wikipedia article (used for cross-checking only; text not reproduced here)
- Wikidata Q44883928
- This listing as JSON
Last updated October 2026. Found an error? See the editorial policy for how to report it.