Tretheway Block
Also known as: Argonaut Hotel

Why it's listed
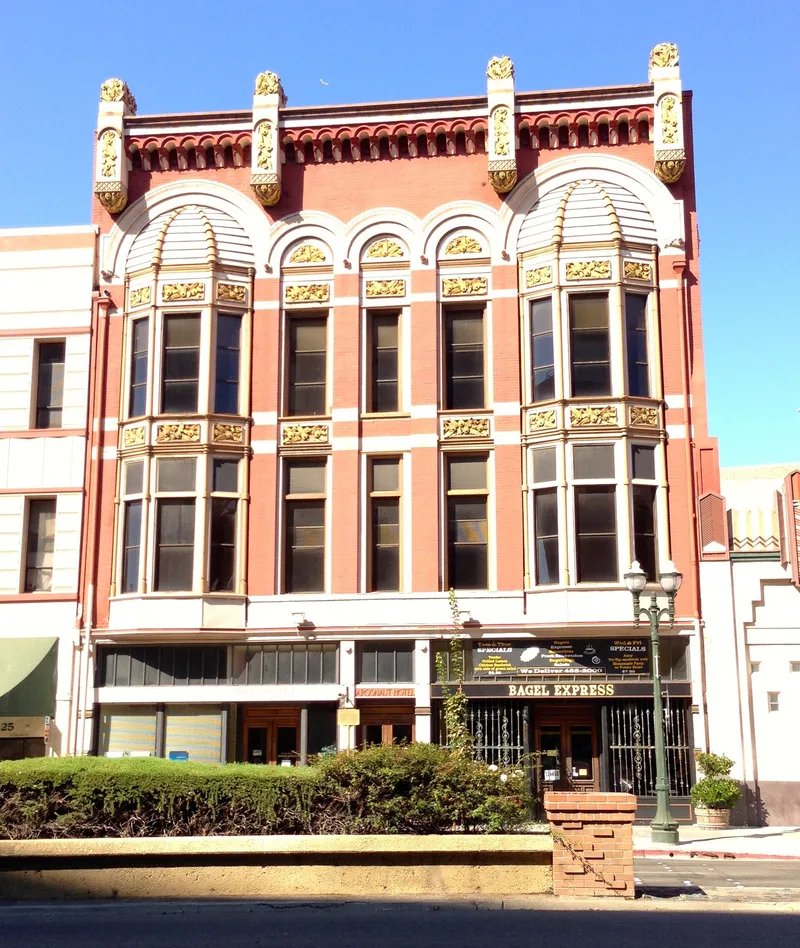
Built in 1892 for wealthy farmer John Tretheway, this brick commercial building at 229 East Weber Street in downtown Stockton originally held a hardware store on the ground floor with offices and lodging rooms above. Around 1925 it became the Hotel Argonaut, which operated until the mid-1970s. Its facade is the main reason for its recognition. Two three-story arched bays with ribbed, iron-sheathed partial domes flank three narrower arched bays, and three-dimensional zinc floral reliefs fill the spandrels and lunettes. A cornice of small corbelled arches adds Romanesque character, while the domes and banding suggest Moorish themes, all within a Queen Anne framework. The original stone parapet fell in the 1906 earthquake. The nomination calls the design unique in a region of more conservative architecture and notes its value to the downtown streetscape. Planned work included restoring wood windows, cast iron columns, transoms, and a decorative oval skylight.
Significance in brief: The nomination argues the building is significant mainly for its architecture: an unusual, individualized Queen Anne design with Moorish and Romanesque influences and elaborate zinc ornament. It is described as unique in the area and as suggestive of the work of Philadelphia architect Frank Furness. It is also an important visual component of downtown Stockton and a remnant of the city's early fabric.
Machine-generated summary. This summary was generated by a language model from the official nomination document and has not been reviewed line by line by an editor. It may contain errors. Check the source document before relying on any detail. Source: nomination document (PDF) · National Archives catalog entry. NRHP reference 82000987, listed October 29, 1982. Summary generated October 2026 (model claude-sonnet-5-5, prompt v1.0-2026-10-29, confidence high).
Key facts
| Address | 229 E. Weber St., Stockton |
|---|---|
| County | San Joaquin County |
| Listed | October 29, 1982 |
| Reference number | 82000987 |
| Resource type | Building |
| Period of significance | 1800-1899 |
| Architectural style | Queen Anne with Romanesque and Moorish influences |
| Areas of significance | Architecture |
| Level of significance | Local |
| Status (as stated in the nomination) | The hotel closed in the mid-1970s; the form describes planned rehabilitation and restoration work, including the facade, ground floor, and interior. |
| Acreage | 0.3 |
| Coordinates | 37.95159, -121.28834 (NPS GIS) |
What listing means for this property
For an income-producing building, listing (individually or as a contributing building in a district) is the gateway to the 20% federal rehabilitation tax credit on qualified rehabilitation costs, often stackable with state credits. Work claiming the credit must follow the Secretary of the Interior's Standards and be approved in advance.
Listing does not restrict a private owner acting without federal money or permits; where federal funding or licensing is involved, Section 106 review applies.
General information, not legal or tax advice. Rules change; confirm with your State Historic Preservation Office or a qualified adviser.
Sources and further reading
- National Park Service, National Register of Historic Places database (snapshot May 2026), reference 82000987.
- Nomination form (PDF, National Archives) — catalog entry
- Wikipedia article (used for cross-checking only; text not reproduced here)
- Wikidata Q14684160
- This listing as JSON
Last updated October 2026. Found an error? See the editorial policy for how to report it.