U.S. Post Office
Also known as: Federal Building; U.S. Post Office-Delta Station

Why it's listed
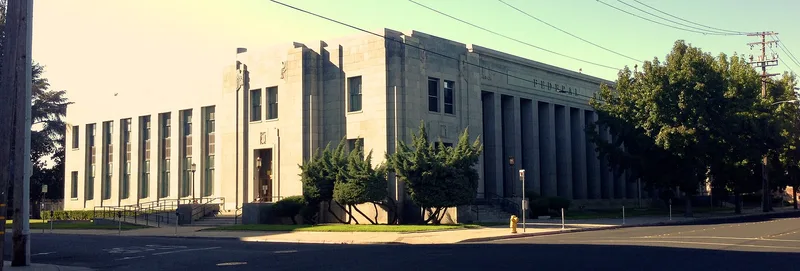
Built in 1932-33 on the northwest corner of San Joaquin and Lindsay streets, Stockton's Federal Building was designed as the city's main post office and home to several federal offices. Bliss and Fairweather of San Francisco worked with local architect Howard G. Bissell, and Murch Brothers of St. Louis won the construction contract. The granite-faced, steel-framed block has a central colonnade of square, fluted columns flanked by massive end bays, topped by stylized cubistic eagles. Its style, often called starved classicism, merges classical symmetry with pared-back Moderne detail. Inside, the lobby keeps its zigzag terrazzo floor, marble wainscots, bronze fittings and two 1936 oil murals. The building was listed for its architecture, its Depression-era art, and its role in the federal construction program begun under the Hoover administration. It replaced an earlier 1902 post office, later demolished, and is described as the most refined and best preserved of Stockton's Depression-era buildings.
Significance in brief: The nomination argues it is a well-preserved example of 'starved classicism,' a blend of neoclassical form and Art Moderne detailing popular for public buildings of the 1920s and 30s. Its lobby murals are locally important examples of Depression-era federally sponsored art. It also represents Stockton's share of the Hoover-era federal building program and was the city's only remaining post office from the historic period.
Machine-generated summary. This summary was generated by a language model from the official nomination document and has not been reviewed line by line by an editor. It may contain errors. Check the source document before relying on any detail. Source: nomination document (PDF) · National Archives catalog entry. NRHP reference 83001236, listed February 10, 1983. Summary generated October 2026 (model claude-sonnet-5-5, prompt v1.0-2026-10-29, confidence medium).
Key facts
| Address | 401 N. San Joaquin St., Stockton |
|---|---|
| County | San Joaquin County |
| Listed | February 10, 1983 |
| Reference number | 83001236 |
| Resource type | Building |
| Period of significance | 1900- |
| Architect / builder | Bliss and Fairweather; Howard G. Bissell, Associate Architect |
| Architectural style | Starved classicism (neoclassical form with Art Moderne detailing) |
| Areas of significance | Art, Architecture |
| Level of significance | Local |
| Status (as stated in the nomination) | Occupied, government use; described as well maintained, with the exterior virtually original and interior public spaces largely retaining their character. |
| Acreage | 1.7 |
| Coordinates | 37.95746, -121.28911 (NPS GIS) |
What listing means for this property
For a publicly owned building or structure, listing mainly matters when federal funds, permits or licences are involved: projects then go through Section 106 review so effects on the property are considered. Listing also strengthens applications for preservation grants and, for leased income-producing uses, can enable the federal rehabilitation tax credit.
General information, not legal or tax advice. Rules change; confirm with your State Historic Preservation Office or a qualified adviser.
Sources and further reading
- National Park Service, National Register of Historic Places database (snapshot May 2026), reference 83001236.
- Nomination form (PDF, National Archives) — catalog entry
- Wikipedia article (used for cross-checking only; text not reproduced here)
- Wikidata Q14684211
- This listing as JSON
Last updated October 2026. Found an error? See the editorial policy for how to report it.