Holt, Benjamin, House
Also known as: Boy Scout Headquarters--Forty Niner Council

Why it's listed
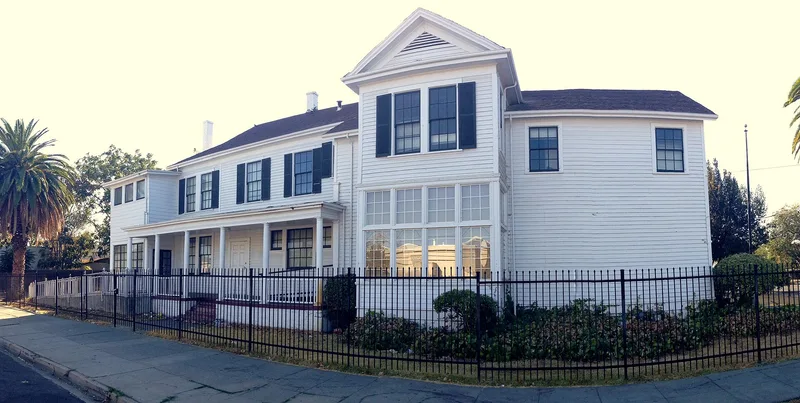
This two-story house at 548 Park Street in Stockton has a basic structure dating to 1869. Later additions gave it a highly irregular plan, including a Colonial Revival entry commissioned by Mrs. Benjamin Holt in 1929, a sleeping porch added around 1917, a large east porch with Doric columns, and a two-story rear addition. A hipped-roof garage built around 1904 stands to the south, and old palms from the Holt period remain on the grounds. The house is important mainly because Benjamin Holt (1849-1920) lived here from 1899 to 1920. Holt held more than one hundred patents and developed the track-type Caterpillar tractor, testing it in 1904 and bringing it to mass production at a plant a few blocks away. Tractors of this type hauled artillery and supplies in World War I. The house is not considered architecturally distinguished, but its appearance reflects the tastes and rising wealth of the Holt family.
Significance in brief: The house is significant for its association with Benjamin Holt (1849-1920), inventor of the Caterpillar tractor and a major California industrialist, who lived here from 1899 to 1920. The form states it is not architecturally significant, but its present appearance dates to the Holt family's residency and reflects their growing affluence. A reviewer noted it meets criterion B.
Machine-generated summary. This summary was generated by a language model from the official nomination document and has not been reviewed line by line by an editor. It may contain errors. Check the source document before relying on any detail. Source: nomination document (PDF) · National Archives catalog entry. NRHP reference 82002254, listed March 2, 1982. Summary generated October 2026 (model claude-sonnet-5-5, prompt v1.0-2026-10-29, confidence high).
Key facts
| Address | 548 Park St., Stockton |
|---|---|
| County | San Joaquin County |
| Listed | March 2, 1982 |
| Reference number | 82002254 |
| Resource type | Building |
| Period of significance | 1800-1899 and 1900- (specific dates given as 1869, with numerous alterations); Holt residency 1899-1920 |
| Architectural style | Colonial Revival entry on an altered, irregular-plan house; not stated as a single style |
| Criteria |
|
| Areas of significance | Industry, Agriculture, Invention |
| Level of significance | State |
| Status (as stated in the nomination) | Listed as occupied, in good condition, on its original site and altered; the form notes the rear doorway is severely damaged and must be replaced. Formerly used as Boy Scout Forty Niner Council headquarters. |
| Acreage | 0.6 |
| Coordinates | 37.96029, -121.28552 (NPS GIS) |
What listing means for this property
National Register listing is honorary for a privately owned home: it does not by itself restrict what an owner may do with their own money, and it does not require public access. Restrictions come from local landmark or historic-district ordinances, which are separate (how they differ).
Owner-occupied houses are not eligible for the 20% federal rehabilitation tax credit, which applies to income-producing buildings, but many states offer credits for homeowners. Listing also opens the door to preservation easements and to buying a plaque. Start with what listing means for homeowners, renovating a listed house and selling one.
General information, not legal or tax advice. Rules change; confirm with your State Historic Preservation Office or a qualified adviser.
Sources and further reading
- National Park Service, National Register of Historic Places database (snapshot May 2026), reference 82002254.
- Nomination form (PDF, National Archives) — catalog entry
- Wikipedia article (used for cross-checking only; text not reproduced here)
- Wikidata Q65120743
- This listing as JSON
Last updated October 2026. Found an error? See the editorial policy for how to report it.