Stockton Savings and Loan Society Bank
Also known as: Bank of Stocknon - Downtown Office

Why it's listed
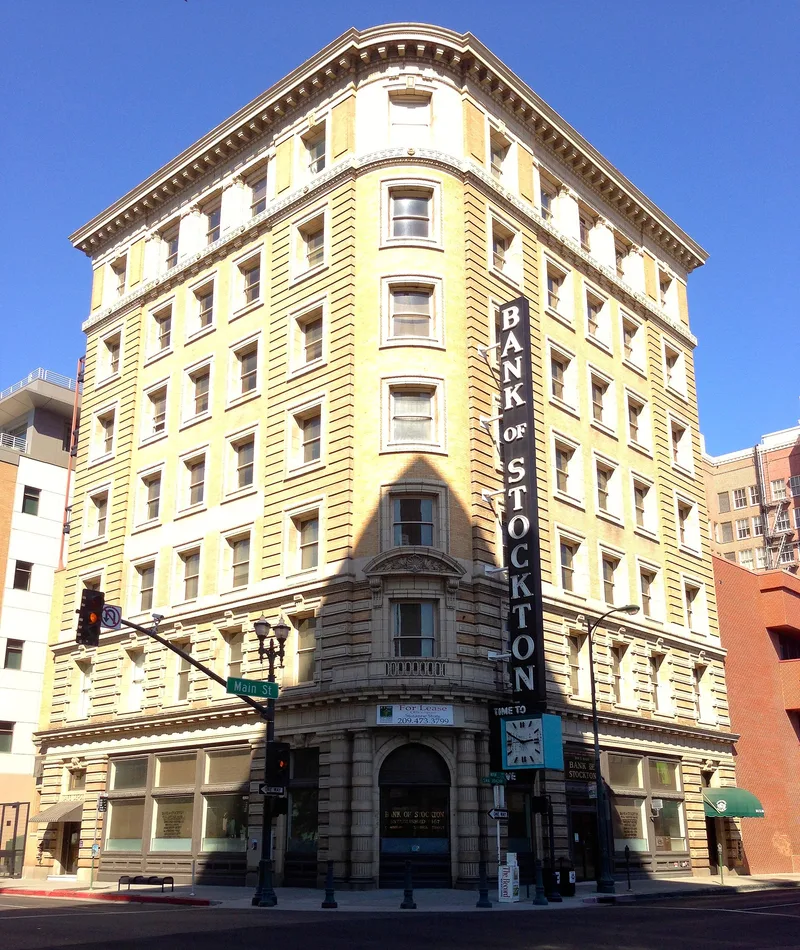
Rising eight stories at the northeast corner of Main and San Joaquin Streets in Stockton, this Renaissance Revival building was completed in 1907-1908 for the Stockton Savings and Loan Society, now the Bank of Stockton. Local accounts treat it as the city's first skyscraper. Its steel-reinforced brick and terra-cotta structure rests on concrete foundations with steel girders, described at the time as the first of their kind in Stockton. The brick and terra cotta came from the Carnegie plant in Corral Hollow. Inside, the bank lobby keeps its Tuolumne County marble wainscoting, counters and flooring, plaster medallions and original plate glass windows. The upper three floors were designed for the Yosemite Club, a men's club dating from 1888. The building also brought a switchboard, the city's first revolving door and private safe deposit rooms. Its exterior has changed little apart from added signs, a relocated entrance and a fire escape. It was listed for its architecture and its place in local commercial history.
Significance in brief: The nomination argues it was Stockton's first skyscraper and an engineering achievement for its steel-reinforced foundations. It was built entirely of clay products from the Carnegie Brick and Pottery Plant and retains a well-preserved marble bank lobby. It also housed the Yosemite Club and introduced several technologies and amenities to Stockton.
Machine-generated summary. This summary was generated by a language model from the official nomination document and has not been reviewed line by line by an editor. It may contain errors. Check the source document before relying on any detail. Source: nomination document (PDF) · National Archives catalog entry. NRHP reference 78000764, listed October 19, 1978. Summary generated October 2026 (model claude-sonnet-5-5, prompt v1.0-2026-10-29, confidence high).
Key facts
| Address | 301 E. Main St., Stockton |
|---|---|
| County | San Joaquin County |
| Listed | October 19, 1978 |
| Reference number | 78000764 |
| Resource type | Building |
| Period of significance | 1900- |
| Architect / builder | Myers & Ward, Architects, San Francisco; Edward B. Brown, Architect, Stockton (interiors of top three floors only); contractor A. W. Cowell |
| Architectural style | Renaissance Revival |
| Criteria |
|
| Areas of significance | Commerce, Engineering, Architecture, Social History |
| Level of significance | Local |
| Status (as stated in the nomination) | Listed in excellent condition, occupied and in use as the Bank of Stockton downtown office, with the Yosemite Club on the upper floors. |
| Acreage | 0.2 |
| Coordinates | 37.95346, -121.28693 (NPS GIS) |
What listing means for this property
For an income-producing building, listing (individually or as a contributing building in a district) is the gateway to the 20% federal rehabilitation tax credit on qualified rehabilitation costs, often stackable with state credits. Work claiming the credit must follow the Secretary of the Interior's Standards and be approved in advance.
Listing does not restrict a private owner acting without federal money or permits; where federal funding or licensing is involved, Section 106 review applies.
General information, not legal or tax advice. Rules change; confirm with your State Historic Preservation Office or a qualified adviser.
Sources and further reading
- National Park Service, National Register of Historic Places database (snapshot May 2026), reference 78000764.
- Nomination form (PDF, National Archives) — catalog entry
- Wikipedia article (used for cross-checking only; text not reproduced here)
- Wikidata Q109564877
- This listing as JSON
Last updated October 2026. Found an error? See the editorial policy for how to report it.