Sperry Office Building
Also known as: Sperry Building

Why it's listed
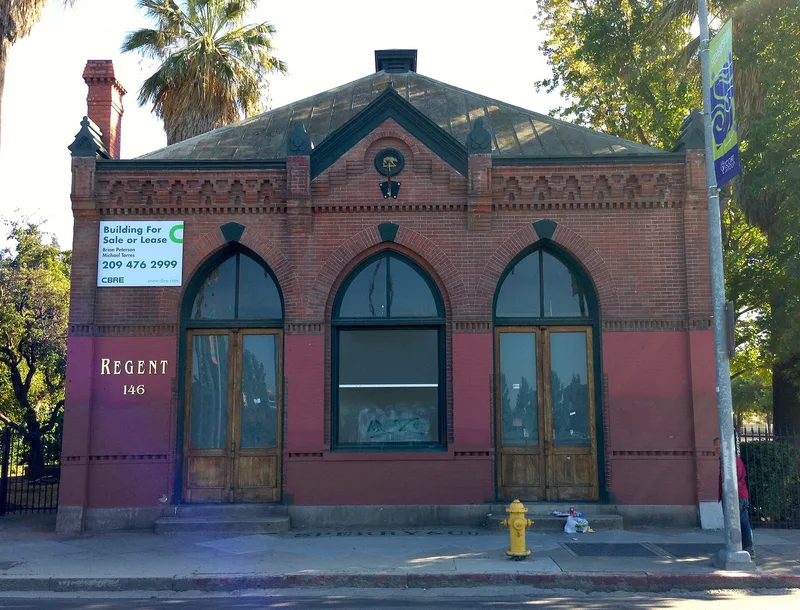
Built in 1888 at the southeast corner of West Weber Avenue and Madison Street in Stockton, this red brick office building served the Sperry Flour Company, then the largest flour miller in California. Architect Charles Beasley gave it High Victorian Gothic details, including brick corbeling, Gothic drop arch windows and doors, and white ceramic plaques bearing the California Bear. A nearly identical rear section was added in 1917. A courtyard garden keeps its original palms, orange tree, circular fountain and ironwork fence. Inside are three Queen Anne style oak and tile fireplaces, oak wainscot and a hand-painted iron vault made by the Hall Safe and Lock Company. The company used the building as its Stockton office until 1927, and wholesale produce firms later occupied it. Local efforts saved it from demolition in 1969, and it became a Stockton City Landmark in 1971. It is listed as one of the few 19th-century red brick commercial buildings in the city with original facades, in an area otherwise redeveloped.
Significance in brief: The nomination argues the building is significant for its architectural style and integrity and for its association with the Sperry Flour Mills, which became the largest flour miller in California by the end of the 19th century. It is also described as one of the few 19th-century red brick commercial buildings in Stockton that still has its original facades.
Machine-generated summary. This summary was generated by a language model from the official nomination document and has not been reviewed line by line by an editor. It may contain errors. Check the source document before relying on any detail. Source: nomination document (PDF) · National Archives catalog entry. NRHP reference 82002255, listed February 19, 1982. Summary generated October 2026 (model claude-sonnet-5-5, prompt v1.0-2026-10-29, confidence high).
Key facts
| Address | 146 W. Weber Ave., Stockton |
|---|---|
| County | San Joaquin County |
| Listed | February 19, 1982 |
| Reference number | 82002255 |
| Resource type | Building |
| Period of significance | 1800-1899 and 1900- (specific dates 1888; 1917) |
| Architect / builder | Charles Beasley (original building) |
| Architectural style | High Victorian Gothic commercial style |
| Areas of significance | Industry, Commerce, Architecture |
| Level of significance | Local |
| Status (as stated in the nomination) | In good condition and altered by the 1917 addition. It has been used as law offices since 1969 and was saved from demolition that year. |
| Acreage | 0.2 |
| Coordinates | 37.95284, -121.29411 (NPS GIS) |
What listing means for this property
For an income-producing building, listing (individually or as a contributing building in a district) is the gateway to the 20% federal rehabilitation tax credit on qualified rehabilitation costs, often stackable with state credits. Work claiming the credit must follow the Secretary of the Interior's Standards and be approved in advance.
Listing does not restrict a private owner acting without federal money or permits; where federal funding or licensing is involved, Section 106 review applies.
General information, not legal or tax advice. Rules change; confirm with your State Historic Preservation Office or a qualified adviser.
Sources and further reading
- National Park Service, National Register of Historic Places database (snapshot May 2026), reference 82002255.
- Nomination form (PDF, National Archives) — catalog entry
- Wikidata Q133505271
- This listing as JSON
Last updated October 2026. Found an error? See the editorial policy for how to report it.