Swedenborgian Church
Also known as: Church of the New Jerusalem; Lyon Street Church

Why it's listed
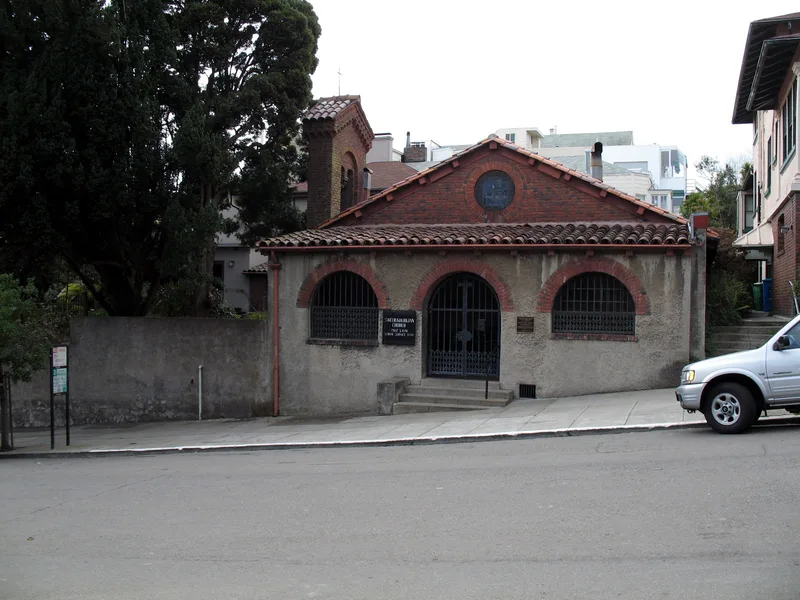
This church complex sits on an elevated, L-shaped lot at the corner of Washington and Lyon Streets in San Francisco's Pacific Heights. Built between 1894 and 1900, it groups a brick sanctuary, a parish house, a parsonage, a stucco retaining wall and two gardens. The sanctuary has seventeen-inch brick walls laid in Flemish bond, a clay-tile roof, and an exposed frame of unpeeled madrone trunks from the Santa Cruz Mountains. Visitors enter through a tiled portico that opens onto a garden rather than directly into the church. Inside, the stained glass, landscape paintings by William Keith, and handcrafted furnishings were made for the building as one design, in keeping with Arts and Crafts ideals. The plantings were chosen for their symbolic meaning in Swedenborgian teaching. A. Page Brown prepared the building specifications, and Reverend Joseph Worcester guided the project. Alterations have been minor, and the complex has served the same congregation since 1895.
Significance in brief: The form describes the complex as a comprehensive design in which the building, gardens, stained glass, paintings and furnishings were created together, following Arts and Crafts and Bay Area Tradition ideas. It was shaped by the vision of Reverend Joseph Worcester and by architects, artists and craftsmen. It retains a very high degree of integrity and has been used continuously as a Swedenborgian church since 1895.
Machine-generated summary. This summary was generated by a language model from the official nomination document and has not been reviewed line by line by an editor. It may contain errors. Check the source document before relying on any detail. Source: nomination document (PDF) · National Archives catalog entry. NRHP reference 04001154, listed August 18, 2004. Summary generated October 2026 (model claude-sonnet-5-5, prompt v1.0-2026-10-29, confidence medium).
Key facts
| Address | 3200 Washington St., San Francisco |
|---|---|
| County | San Francisco |
| Listed | August 18, 2004 |
| Reference number | 04001154 |
| Resource type | Building |
| Architect / builder | A. Page Brown, architect (church specifications) |
| Architectural style | Late 19th & Early 20th Century American Movements: Bungalow/Craftsman |
| Areas of significance | Architecture, Art |
| Level of significance | National |
| National Historic Landmark | Yes, designated August 18, 2004 |
| Status (as stated in the nomination) | Described as in good condition with few alterations, and in continuous use as a church since its 1895 dedication. |
| Acreage | 0.9 |
| Coordinates | 37.79033, -122.44626 (NPS GIS) |
What listing means for this property
Religious properties are listed for their architectural or historical significance, not their religious use. Listing is honorary and does not restrict the congregation's use of the building. The federal rehabilitation credit is generally unavailable unless part of the building is income-producing; some state programmes and preservation grants do cover religious buildings. Federal funding or permits trigger Section 106 review.
General information, not legal or tax advice. Rules change; confirm with your State Historic Preservation Office or a qualified adviser.
Sources and further reading
- National Park Service, National Register of Historic Places database (snapshot May 2026), reference 04001154.
- Nomination form (PDF, National Archives) — catalog entry
- Wikipedia article (used for cross-checking only; text not reproduced here)
- Wikidata Q182435
- This listing as JSON
Last updated October 2026. Found an error? See the editorial policy for how to report it.