Waybur, Julian, House

Why it's listed
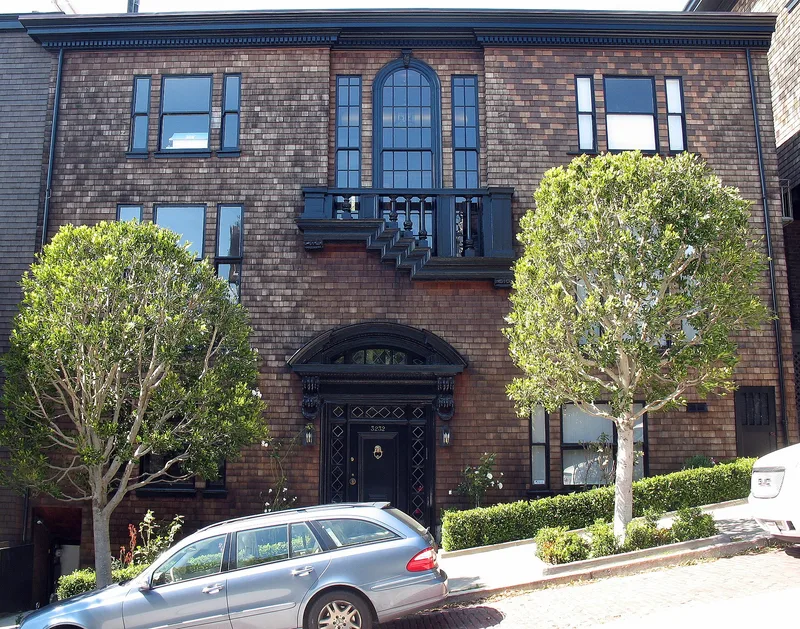
Built in 1901 near the southeast corner of the Presidio in San Francisco, this three-story wood-frame house at 3232 Pacific Avenue was designed by Ernest Coxhead for Julian Waybur, a music teacher and advocate for music in the community. It sits on a narrow wedge-shaped block beside the Presidio wall, and its rear rooms cantilever over that wall. The flat south front is covered in unpainted wood shingles and has a small entry under an oversized broken pediment. A balcony above steps downward to echo the interior staircase. Inside, a winding redwood-paneled stair connects rooms that span the width of the house, including a living room and a piano room used for teaching. Kitchens and bathrooms have been updated, but the main rooms keep their original layout and unpainted woodwork. The house was listed for its architecture, as a well-preserved example of Coxhead's blend of Shingle Style and Classical details, with a period of significance of 1901.
Significance in brief: The nomination argues the house is the work of master architect Ernest Coxhead and an outstanding example of how he combined the American Shingle Style with experimental European Revival elements. Its flat unpainted shingle wall anticipates later Modern work, and a stepped balcony mirrors the interior stair. It is also described as one of Coxhead's most intact and identifiable Shingle Style residences, and it is significant at the local level under Criterion C.
Machine-generated summary. This summary was generated by a language model from the official nomination document and has not been reviewed line by line by an editor. It may contain errors. Check the source document before relying on any detail. Source: nomination document (PDF) · National Archives catalog entry. NRHP reference 11000143, listed March 28, 2011. Summary generated October 2026 (model claude-sonnet-5-5, prompt v1.0-2026-10-29, confidence high).
Key facts
| Address | 3232 Pacific Ave, San Francisco |
|---|---|
| County | San Francisco |
| Listed | March 28, 2011 |
| Reference number | 11000143 |
| Resource type | Building |
| Period of significance | 1901 |
| Architect / builder | Coxhead, Ernest Albert |
| Architectural style | Late Victorian / Shingle Style |
| Criteria |
|
| Areas of significance | Architecture |
| Level of significance | Local |
| Status (as stated in the nomination) | Described as in excellent condition with few alterations and high integrity; still used as a single dwelling. |
| Acreage | 0.9 |
| Coordinates | 37.79169, -122.44797 (NPS GIS) |
What listing means for this property
National Register listing is honorary for a privately owned home: it does not by itself restrict what an owner may do with their own money, and it does not require public access. Restrictions come from local landmark or historic-district ordinances, which are separate (how they differ).
Owner-occupied houses are not eligible for the 20% federal rehabilitation tax credit, which applies to income-producing buildings, but many states offer credits for homeowners. Listing also opens the door to preservation easements and to buying a plaque. Start with what listing means for homeowners, renovating a listed house and selling one.
General information, not legal or tax advice. Rules change; confirm with your State Historic Preservation Office or a qualified adviser.
Sources and further reading
- National Park Service, National Register of Historic Places database (snapshot May 2026), reference 11000143.
- Nomination form (PDF, National Archives) — catalog entry
- Wikidata Q133464828
- This listing as JSON
Last updated October 2026. Found an error? See the editorial policy for how to report it.