Palace of Fine Arts

Why it's listed
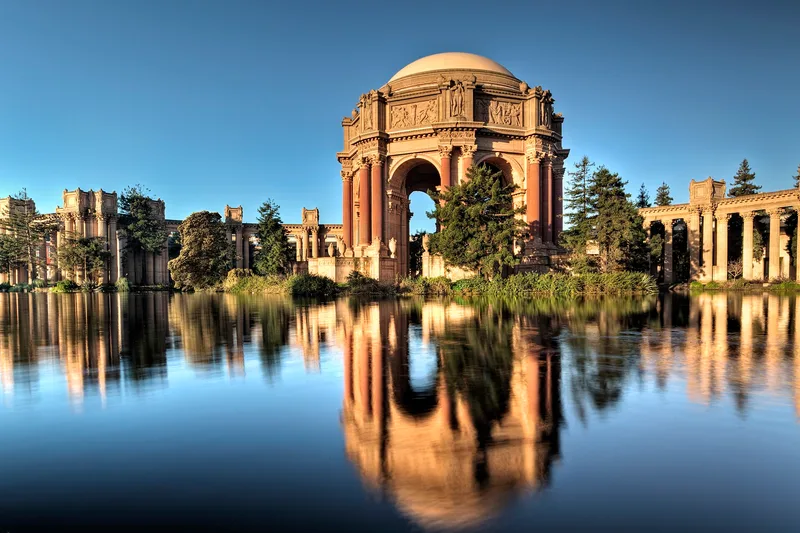
Set beside a lagoon at the west end of San Francisco's Marina District, this 16.99-acre park contains a domed rotunda, two curving colonnades and a long exhibition building. The complex was rebuilt between 1964 and 1974 from Bernard Maybeck's design for the 1915 Panama-Pacific International Exposition, after the original plaster-and-wood structures deteriorated and were demolished in 1963-64. The rotunda and colonnades are poured and cast concrete, while the exhibition building keeps its 1915 steel frame under stucco textured to suggest travertine. Details were cast from the originals, though much of the exhibition building's ornament was omitted for cost reasons. The reconstruction was funded before any use was decided, largely through gifts from Walter Johnson, and the building later housed a science museum and a theater. The nomination treats the rebuilt Palace as an example of Beaux-Arts classicism with a high degree of integrity for 1964-1967 and 1973-1974, and as a widely recognized San Francisco landmark.
Significance in brief: The nomination presents the Palace as a faithful reconstruction of Bernard Maybeck's 1915 Panama-Pacific International Exposition design, rebuilt in permanent materials because it was considered too beautiful to lose. It calls the complex perhaps the freest and most powerful example of Beaux-Arts classicism in the United States. It is also described as one of San Francisco's most recognized icons.
Machine-generated summary. This summary was generated by a language model from the official nomination document and has not been reviewed line by line by an editor. It may contain errors. Check the source document before relying on any detail. Source: nomination document (PDF) · National Archives catalog entry. NRHP reference 04000659, listed December 5, 2005. Summary generated October 2026 (model claude-sonnet-5-5, prompt v1.0-2026-10-29, confidence medium).
Key facts
| Address | 3301 Lyon St., San Francisco |
|---|---|
| County | San Francisco |
| Listed | December 5, 2005 |
| Reference number | 04000659 |
| Resource type | District |
| Period of significance | 1964-1967 and 1973-1974 |
| Architect / builder | Bernard Maybeck (original 1915 architect); reconstruction to his designs, with funding from Walter Johnson |
| Architectural style | Beaux Arts |
| Areas of significance | Conservation |
| Level of significance | Local |
| Status (as stated in the nomination) | Houses a museum and an exhibition building with a theater; the form notes minor changes from lack of maintenance, including falling ornamental fragments in the rotunda and a protective net hung in 2003. |
| Acreage | 17 |
| Coordinates | 37.80269, -122.44788 (NPS GIS) |
What listing means for this property
This is a historic district. Buildings within its boundary are either contributing (they add to the district's significance) or non-contributing. Owners of contributing income-producing buildings can claim the 20% federal rehabilitation tax credit; homeowners should look at state credits. National Register districts impose no design review by themselves; a local historic district ordinance, if one exists, does (the difference explained).
General information, not legal or tax advice. Rules change; confirm with your State Historic Preservation Office or a qualified adviser.
Sources and further reading
- National Park Service, National Register of Historic Places database (snapshot May 2026), reference 04000659.
- Nomination form (PDF, National Archives) — catalog entry
- Wikipedia article (used for cross-checking only; text not reproduced here)
- Wikidata Q966263
- This listing as JSON
Last updated October 2026. Found an error? See the editorial policy for how to report it.