Bishop, Ellis, House
Also known as: Burnham, John, House; McDonald, Marianne, House; Rancho Santa

Why it's listed
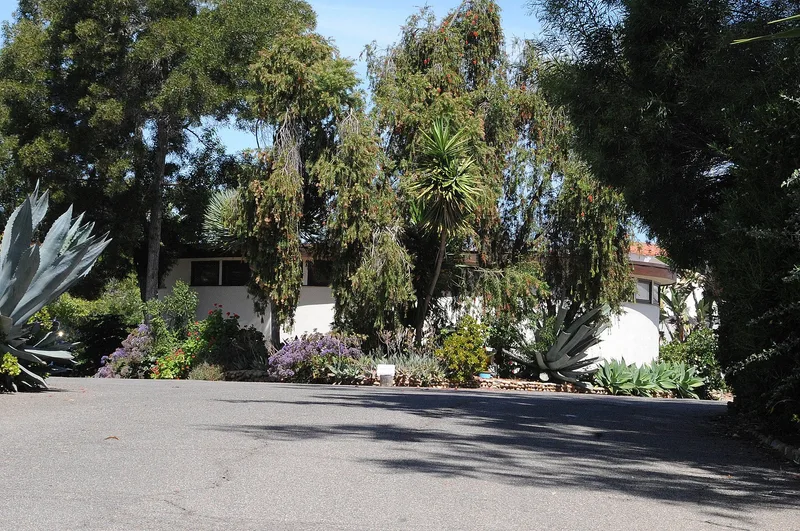
Set on a prominent ridge in Rancho Santa Fe, this two-story Spanish Colonial Revival mansion was built in 1928-1929 for Ellis Bishop, a former Episcopal clergyman turned Pasadena businessman. Pasadena architect Sylvanus Marston designed it, and John H. Simpson built it at a cost of $137,300. White stucco walls, low-pitched Spanish tile roofs, arcaded cloisters, wrought iron, a carved wooden front door and a circular stone stairway reflect the style's key elements. Formal gardens, a long lawn mall, a pool and a tennis court complete the estate. The house is regarded as Marston's most imposing residential work and the best example of its style on a grand scale in the county. It also served a wartime purpose: from January 1943 to November 1946 the owner leased it to the U.S. Navy, which used it as a convalescent annex of Balboa Naval Hospital for wounded officers. Only a small pantry addition has altered the house itself.
Significance in brief: The nomination argues it is the best example of grand-scale Spanish Colonial Revival architecture in San Diego County and a definitive work of architect Sylvanus Marston. It is also significant in military history because the U.S. Navy used it from 1943 to 1946 as a convalescent hospital annex for wounded officers, one of few private residences in the nation used that way.
Machine-generated summary. This summary was generated by a language model from the official nomination document and has not been reviewed line by line by an editor. It may contain errors. Check the source document before relying on any detail. Source: nomination document (PDF) · National Archives catalog entry. NRHP reference 98001552, listed January 5, 1999. Summary generated October 2026 (model claude-sonnet-5-5, prompt v1.0-2026-10-29, confidence high).
Key facts
| Address | 4802 El Arco Iris, Rancho Santa Fe |
|---|---|
| County | San Diego County |
| Listed | January 5, 1999 |
| Reference number | 98001552 |
| Resource type | Building |
| Period of significance | 1929 and 1943-1946 |
| Architect / builder | Marston, Sylvanus, architect; Simpson, John H., contractor |
| Architectural style | Spanish Colonial Revival |
| Criteria |
|
| Areas of significance | Military, Architecture, Health/Medicine |
| Level of significance | State |
| Status (as stated in the nomination) | The house remains largely unchanged apart from a 1930s pantry addition, and the form lists its current function as a single-dwelling house. |
| Acreage | 28.5 |
| Coordinates | 33.00542, -117.22948 (NPS GIS) |
What listing means for this property
National Register listing is honorary for a privately owned home: it does not by itself restrict what an owner may do with their own money, and it does not require public access. Restrictions come from local landmark or historic-district ordinances, which are separate (how they differ).
Owner-occupied houses are not eligible for the 20% federal rehabilitation tax credit, which applies to income-producing buildings, but many states offer credits for homeowners. Listing also opens the door to preservation easements and to buying a plaque. Start with what listing means for homeowners, renovating a listed house and selling one.
General information, not legal or tax advice. Rules change; confirm with your State Historic Preservation Office or a qualified adviser.
Sources and further reading
- National Park Service, National Register of Historic Places database (snapshot May 2026), reference 98001552.
- Nomination form (PDF, National Archives) — catalog entry
- Wikidata Q5754192
- This listing as JSON
Last updated October 2026. Found an error? See the editorial policy for how to report it.