Terwilliger, Claude and Florence, House

Why it's listed
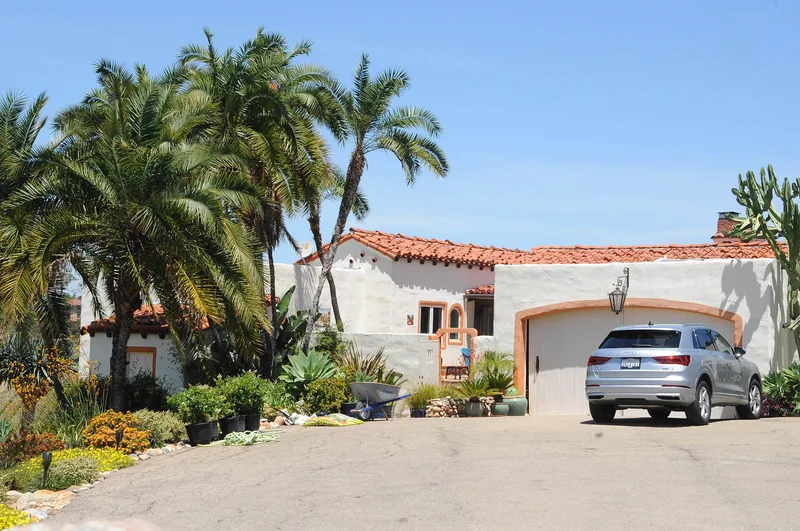
Completed on July 1, 1925, this U-shaped house at 5880 San Elijo in Rancho Santa Fe was designed by architect Lilian Jenette Rice for Claude and Florence Terwilliger. It has about 2,403 square feet of living space, white stucco walls with gold trim, a red clay tile roof with a wavy stuccoed edge, and a wood and concrete structure. The front faces the valley and mountains to the north and west, while the driveway, garage and walled patio are at the rear. The patio has semi-tropical planting, and a glassed-in rear porch lets views pass through the living room to the valley. The house sits on a sloping hillside among boulders and eucalyptus trees, reflecting Rice's aim of preserving natural features so a building reads as part of the landscape. It is recognized for its architecture as an excellent example of Rice's Spanish Colonial Revival work, and for its role in the planned development of Rancho Santa Fe.
Significance in brief: The nomination argues the house is an excellent example of Lilian Rice's Spanish Colonial Revival domestic architecture in Rancho Santa Fe. It also represents community planning and development as part of a carefully laid out group of buildings in a large planned area. Its siting among boulders and eucalyptus trees reflects Rice's effort to make a building appear a detail in the landscape.
Machine-generated summary. This summary was generated by a language model from the official nomination document and has not been reviewed line by line by an editor. It may contain errors. Check the source document before relying on any detail. Source: nomination document (PDF) · National Archives catalog entry. NRHP reference 91000945, listed August 5, 1991. Summary generated October 2026 (model claude-sonnet-5-5, prompt v1.0-2026-10-29, confidence high).
Key facts
| Address | 5880 San Elijo, Rancho Santa Fe |
|---|---|
| County | San Diego County |
| Listed | August 5, 1991 |
| Reference number | 91000945 |
| Resource type | Building |
| Period of significance | 1925 |
| Architect / builder | Rice, Lilian Jenette |
| Architectural style | Spanish Colonial Revival |
| Criteria |
|
| Areas of significance | Community Planning and Development, Architecture |
| Level of significance | State, Local |
| Status (as stated in the nomination) | Still in use as a single dwelling; the assessor noted good ongoing maintenance and superior original craftsmanship. |
| Acreage | 3 |
| Coordinates | 33.03383, -117.20647 (NPS GIS) |
What listing means for this property
National Register listing is honorary for a privately owned home: it does not by itself restrict what an owner may do with their own money, and it does not require public access. Restrictions come from local landmark or historic-district ordinances, which are separate (how they differ).
Owner-occupied houses are not eligible for the 20% federal rehabilitation tax credit, which applies to income-producing buildings, but many states offer credits for homeowners. Listing also opens the door to preservation easements and to buying a plaque. Start with what listing means for homeowners, renovating a listed house and selling one.
General information, not legal or tax advice. Rules change; confirm with your State Historic Preservation Office or a qualified adviser.
Sources and further reading
- National Park Service, National Register of Historic Places database (snapshot May 2026), reference 91000945.
- Nomination form (PDF, National Archives) — catalog entry
- Wikidata Q5754144
- This listing as JSON
Last updated October 2026. Found an error? See the editorial policy for how to report it.