Baker, Pearl, Row House
Also known as: McGrew,Edith,Row House

Why it's listed
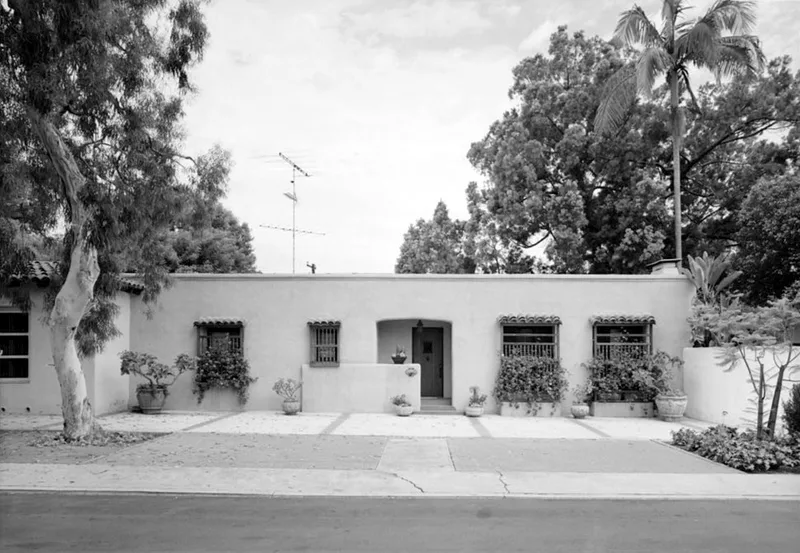
Built in 1926 on Paseo Delicias in the civic center of Rancho Santa Fe, this one-story Spanish Colonial Revival row house is one of four adjoining homes designed by architect Lilian Rice and built by C. M. Paddock. The homes were meant to put housing inside a mainly commercial and civic area. Each shares materials, details and volumes with its neighbors, yet each has its own plan and placement along the street. The stucco-over-frame house has a flat parapet roof, a recessed entry porch with tiled steps, deep-set windows with decorative wooden grills, and a wrought iron hardware door. Behind it lie a walled garden, a 1926 guest cottage now used as an office, and a 1966 carport that does not contribute to the property's significance. It was first built as a speculative house but was bought before completion by Pearl Baker. Though the interior has been modified, the front facade remains largely intact, and the garden reflects Rice's blending of indoor and outdoor space.
Significance in brief: The house is significant under Criterion C for architecture and community planning and development as an example of Lilian Rice's work in Rancho Santa Fe. It is one of four adjacent row houses that share materials and details yet each have a distinct design, reflecting Rice's plan for architectural continuity in a planned community. The front facade retains very high integrity.
Machine-generated summary. This summary was generated by a language model from the official nomination document and has not been reviewed line by line by an editor. It may contain errors. Check the source document before relying on any detail. Source: nomination document (PDF) · National Archives catalog entry. NRHP reference 93001018, listed September 30, 1993. Summary generated October 2026 (model claude-sonnet-5-5, prompt v1.0-2026-10-29, confidence high).
Key facts
| Address | 6122 Paseo Delicias, Rancho Santa Fe |
|---|---|
| County | San Diego County |
| Listed | September 30, 1993 |
| Reference number | 93001018 |
| Resource type | Building |
| Period of significance | 1926 |
| Architect / builder | Rice, Lilian Jenette/Paddock, C. M. |
| Architectural style | Spanish Colonial Revival |
| Criteria |
|
| Areas of significance | Architecture, Community Planning and Development |
| Level of significance | Local |
| Status (as stated in the nomination) | Still used as a single dwelling; the rear guest house is now used as an office. The interior has been considerably altered, and the front facade has changed little. |
| Acreage | 0.1 |
| Coordinates | 33.02085, -117.20259 (NPS GIS) |
What listing means for this property
National Register listing is honorary for a privately owned home: it does not by itself restrict what an owner may do with their own money, and it does not require public access. Restrictions come from local landmark or historic-district ordinances, which are separate (how they differ).
Owner-occupied houses are not eligible for the 20% federal rehabilitation tax credit, which applies to income-producing buildings, but many states offer credits for homeowners. Listing also opens the door to preservation easements and to buying a plaque. Start with what listing means for homeowners, renovating a listed house and selling one.
General information, not legal or tax advice. Rules change; confirm with your State Historic Preservation Office or a qualified adviser.
Sources and further reading
- National Park Service, National Register of Historic Places database (snapshot May 2026), reference 93001018.
- Nomination form (PDF, National Archives) — catalog entry
- Wikidata Q5754478
- This listing as JSON
Last updated October 2026. Found an error? See the editorial policy for how to report it.