Rancho Santa Fe Land and Improvement Company Office

Why it's listed
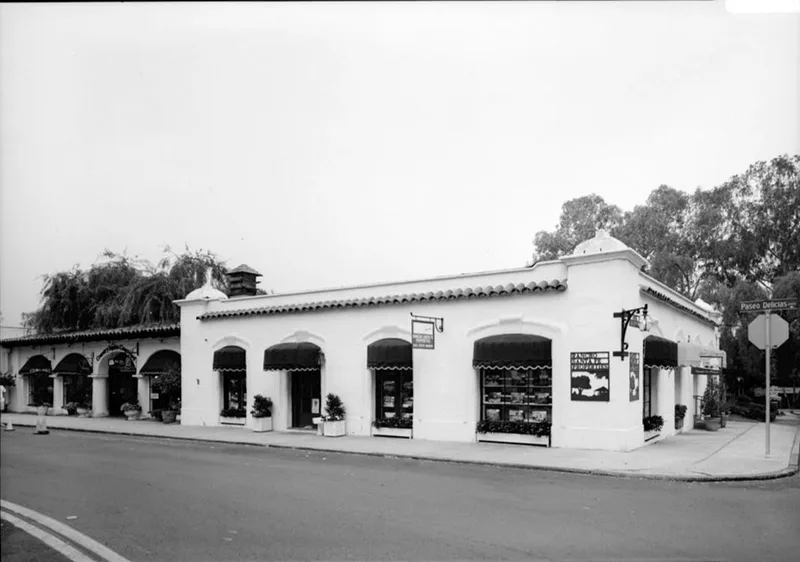
Built in 1924 at 16915 Avenida de Acacias, this small office building was the first commercial structure in the planned community of Rancho Santa Fe. Lilian Jenette Rice designed it in the Spanish Colonial Revival style, using thick adobe walls finished in white stucco with green trim. Rounded corners, corner pilasters capped with flattened domes, recessed windows with molded arched surrounds and keystones, and a band of red clay tile below the eaves give it a distinctive character. Alterations have been modest: iron grillwork and the original heavy windows were removed, and the interior was reworked in 1935 to suit successive businesses. It continues to serve as business space. The building was recognized for its architecture as an early, well-preserved example of Rice's commercial work, and for its role in community planning as part of a deliberately arranged group of buildings that likely guided the design of the later Civic Center area.
Significance in brief: The nomination argues it is an excellent example of Lilian Rice's commercial architecture and the first commercial building in the planned community of Rancho Santa Fe. It is also significant in community planning as part of a carefully laid out group of buildings, and it likely set the tone for later design in the Civic Center area.
Machine-generated summary. This summary was generated by a language model from the official nomination document and has not been reviewed line by line by an editor. It may contain errors. Check the source document before relying on any detail. Source: nomination document (PDF) · National Archives catalog entry. NRHP reference 91000940, listed August 5, 1991. Summary generated October 2026 (model claude-sonnet-5-5, prompt v1.0-2026-10-29, confidence high).
Key facts
| Address | 16915 Avenida de Acacias, Rancho Santa Fe |
|---|---|
| County | San Diego County |
| Listed | August 5, 1991 |
| Reference number | 91000940 |
| Resource type | Building |
| Period of significance | 1924 |
| Architect / builder | Rice, Lilian Jenette |
| Architectural style | Spanish Colonial Revival |
| Criteria |
|
| Areas of significance | Community Planning and Development, Architecture |
| Level of significance | State, Local |
| Status (as stated in the nomination) | Still in commercial use as business offices; interior altered in 1935 and iron window grilles and original windows removed. |
| Acreage | 0.1 |
| Coordinates | 33.01940, -117.20387 (NPS GIS) |
What listing means for this property
For an income-producing building, listing (individually or as a contributing building in a district) is the gateway to the 20% federal rehabilitation tax credit on qualified rehabilitation costs, often stackable with state credits. Work claiming the credit must follow the Secretary of the Interior's Standards and be approved in advance.
Listing does not restrict a private owner acting without federal money or permits; where federal funding or licensing is involved, Section 106 review applies.
General information, not legal or tax advice. Rules change; confirm with your State Historic Preservation Office or a qualified adviser.
Sources and further reading
- National Park Service, National Register of Historic Places database (snapshot May 2026), reference 91000940.
- Nomination form (PDF, National Archives) — catalog entry
- Wikidata Q5692958
- This listing as JSON
Last updated October 2026. Found an error? See the editorial policy for how to report it.