Auburn Grammar School
Also known as: Auburn Civic Center; Auburn City Hall

Why it's listed
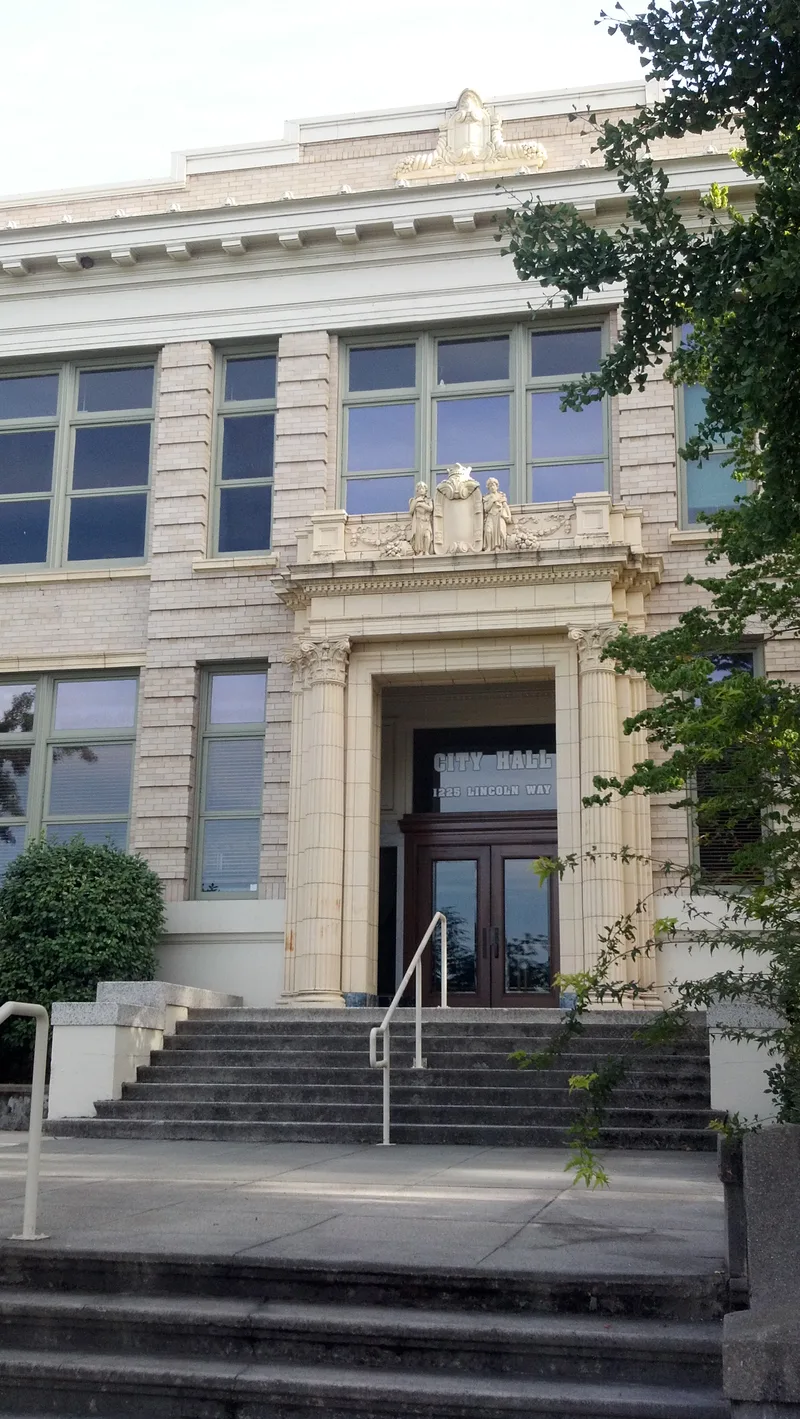
Completed in 1915 on Lincoln Way in Auburn, this former grammar school is a two-story building with a full basement, faced in terra cotta brick made by Gladding McBean of Lincoln, California. Its north entrance is framed by pilasters, a denticulated entablature, a crowned cartouche and terra cotta figures of a boy and a girl. William H. Weeks, a San Francisco architect known for school design, drew the plans, and George S. Hayes built it. The structure used steel reinforcement for earthquake safety and included an auditorium, dining facilities, oil heat and ventilators. It replaced an earlier wooden Italianate school after concerns about fire safety and overcrowding. After being judged unsafe for students under the Field Act, it became school district offices and was restored as city offices in 1990. The original stage and balcony survive in the auditorium, now the council chambers. It is listed for its Beaux Arts design and its connection to Weeks.
Significance in brief: The nomination argues the building is one of the best examples of Beaux Arts architecture in Auburn under Criterion C. It was designed by William H. Weeks, a San Francisco architect noted for school design. It also used earthquake-resistant reinforcement and modern features for its time.
Machine-generated summary. This summary was generated by a language model from the official nomination document and has not been reviewed line by line by an editor. It may contain errors. Check the source document before relying on any detail. Source: nomination document (PDF) · National Archives catalog entry. NRHP reference 11000938, listed March 12, 2012. Summary generated October 2026 (model claude-sonnet-5-5, prompt v1.0-2026-10-29, confidence high).
Key facts
| Address | 1225 Lincoln Way, Auburn |
|---|---|
| County | Placer County |
| Listed | March 12, 2012 |
| Reference number | 11000938 |
| Resource type | Building |
| Period of significance | 1915 |
| Architect / builder | Weeks, William H.-architect; Hayes, George S.- contractor |
| Architectural style | Late 19th and 20th Century Revivals: Beaux Arts, Classical Revival |
| Criteria |
|
| Areas of significance | Architecture |
| Level of significance | Local |
| Status (as stated in the nomination) | Restored and converted to city offices in 1990; the former auditorium serves as city council chambers and one second-story classroom is kept with period furnishings. |
| Acreage | 0.9 |
| Within district | Old Auburn Historic District |
| Coordinates | 38.89759, -121.07444 (NPS GIS) |
What listing means for this property
For a publicly owned building or structure, listing mainly matters when federal funds, permits or licences are involved: projects then go through Section 106 review so effects on the property are considered. Listing also strengthens applications for preservation grants and, for leased income-producing uses, can enable the federal rehabilitation tax credit.
General information, not legal or tax advice. Rules change; confirm with your State Historic Preservation Office or a qualified adviser.
Sources and further reading
- National Park Service, National Register of Historic Places database (snapshot May 2026), reference 11000938.
- Nomination form (PDF, National Archives) — catalog entry
- Wikidata Q133413208
- This listing as JSON
Last updated October 2026. Found an error? See the editorial policy for how to report it.