Auburn Public Library
Also known as: Old Auburn Library

Why it's listed
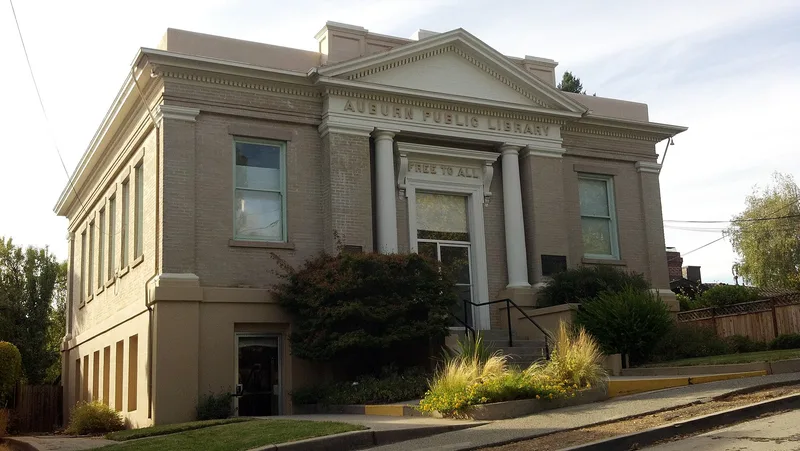
Perched at the top of a hill on Almond Street in Auburn's former Almond Heights neighborhood, this two-story brick and concrete building opened in 1909 as the town's Carnegie-funded library. Local architect Allen D. Fellows gave it a symmetrical Classical Revival design, with a full-height pedimented portico, two Doric columns, corner pilasters and a dentiled cornice. The words "Free To All" appear above the entrance. A $10,000 Carnegie grant paid for the project, and the building was dedicated on May 26, 1909. It served as the city library for 59 years. From 1937 to 1968 its basement also housed the Placer County Library System. After the libraries merged and moved in 1968, the city kept the building, and it has since hosted an arts center, artist studios and local historical groups. A 1998 renovation changed little, and the original exterior colors were restored.
Significance in brief: The building served as Auburn's city library from 1909 to 1968 and housed the headquarters of the Placer County library system from 1937 to 1968. It is also one of only a few examples of Classical Revival architecture in the city, designed by Auburn-based architect Allen D. Fellows.
Machine-generated summary. This summary was generated by a language model from the official nomination document and has not been reviewed line by line by an editor. It may contain errors. Check the source document before relying on any detail. Source: nomination document (PDF) · National Archives catalog entry. NRHP reference 11000153, listed March 31, 2011. Summary generated October 2026 (model claude-sonnet-5-5, prompt v1.0-2026-10-29, confidence medium).
Key facts
| Address | 175 Almond St, Auburn |
|---|---|
| County | Placer County |
| Listed | March 31, 2011 |
| Reference number | 11000153 |
| Resource type | Building |
| Period of significance | 1909-1968 |
| Architect / builder | Allen D. Fellows; Dorrow and Chester (contractors) |
| Architectural style | Late 19th and 20th Century Revivals: Classical Revival |
| Criteria |
|
| Areas of significance | Architecture, Education |
| Level of significance | Local |
| Status (as stated in the nomination) | Since 1968 used by community organizations, including an arts studio, historical and genealogical societies, and a senior meeting place; renovated in 1998 with minimal changes. |
| Acreage | 0.9 |
| Coordinates | 38.89981, -121.07213 (NPS GIS) |
What listing means for this property
For a publicly owned building or structure, listing mainly matters when federal funds, permits or licences are involved: projects then go through Section 106 review so effects on the property are considered. Listing also strengthens applications for preservation grants and, for leased income-producing uses, can enable the federal rehabilitation tax credit.
General information, not legal or tax advice. Rules change; confirm with your State Historic Preservation Office or a qualified adviser.
Sources and further reading
- National Park Service, National Register of Historic Places database (snapshot May 2026), reference 11000153.
- Nomination form (PDF, National Archives) — catalog entry
- Wikipedia article (used for cross-checking only; text not reproduced here)
- Wikidata Q4819293
- This listing as JSON
Last updated October 2026. Found an error? See the editorial policy for how to report it.