Auburn City Hall and Fire House
Also known as: Boys & Girls Club Auburn

Why it's listed
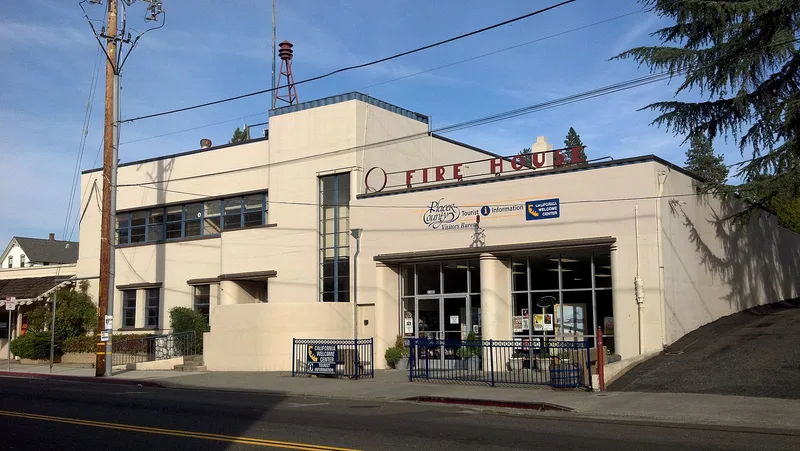
Built between 1935 and 1937 at 1103 High Street in Auburn's Central Square, this stucco-covered building once held the city offices, police department, fire engines and the Chamber of Commerce. The Works Progress Administration erected it with the city, with the federal government paying eighty percent of construction costs. George Clinton Sellon, California's first State Architect, designed it after the city asked him to forget all gingerbread. The result is a restrained Art Moderne design with rounded corners, a flat roof, horizontal bands of metal-framed windows and a taller central tower. It replaced two outdated firehouses and gave the city its first dedicated government building. City government used it until 1990. Later changes include a rear addition, a door cut into one garage opening and the removal of the City Hall sign, but the original facade survives. It is recognized locally for its architecture and its role in Auburn's civic life and New Deal history.
Significance in brief: It is an excellent local example of Streamline Moderne or WPA Moderne architecture, designed by master architect George Clinton Sellon. It also illustrates Depression-era New Deal efforts and served as the center of Auburn's city government, police and fire services from 1937 until 1990. It is locally significant under Criteria A and C.
Machine-generated summary. This summary was generated by a language model from the official nomination document and has not been reviewed line by line by an editor. It may contain errors. Check the source document before relying on any detail. Source: nomination document (PDF) · National Archives catalog entry. NRHP reference 11000935, listed December 19, 2012. Summary generated October 2026 (model claude-sonnet-5-5, prompt v1.0-2026-10-29, confidence high).
Key facts
| Address | 1103 High St., Auburn |
|---|---|
| County | Placer County |
| Listed | December 19, 2012 |
| Reference number | 11000935 |
| Resource type | Building |
| Period of significance | 1935-1960 |
| Architect / builder | George Clinton Sellon, architect; Charles McCloud and Ray McLellan, contractors for the WPA |
| Architectural style | Modern Movement / Moderne (Art Moderne, Streamline Moderne) |
| Criteria |
|
| Areas of significance | Architecture, Politics/Government |
| Level of significance | Local |
| Status (as stated in the nomination) | Described as in very good condition with a high degree of integrity; the original facade remains intact. Currently used for commerce/business, and the form lists the Boys and Girls Club as another name. Alterations include a rear addition and secured garage doors. |
| Acreage | 0.9 |
| Coordinates | 38.89834, -121.07051 (NPS GIS) |
What listing means for this property
For a publicly owned building or structure, listing mainly matters when federal funds, permits or licences are involved: projects then go through Section 106 review so effects on the property are considered. Listing also strengthens applications for preservation grants and, for leased income-producing uses, can enable the federal rehabilitation tax credit.
General information, not legal or tax advice. Rules change; confirm with your State Historic Preservation Office or a qualified adviser.
Sources and further reading
- National Park Service, National Register of Historic Places database (snapshot May 2026), reference 11000935.
- Nomination form (PDF, National Archives) — catalog entry
- Wikipedia article (used for cross-checking only; text not reproduced here)
- Wikidata Q60747993
- This listing as JSON
Last updated October 2026. Found an error? See the editorial policy for how to report it.