Auburn Masonic Temple
Also known as: Masonic Hall

Approximate location: the National Park Service places this pin arbitrarily within the property, not at a surveyed point (stated accuracy ±12 m).
Why it's listed
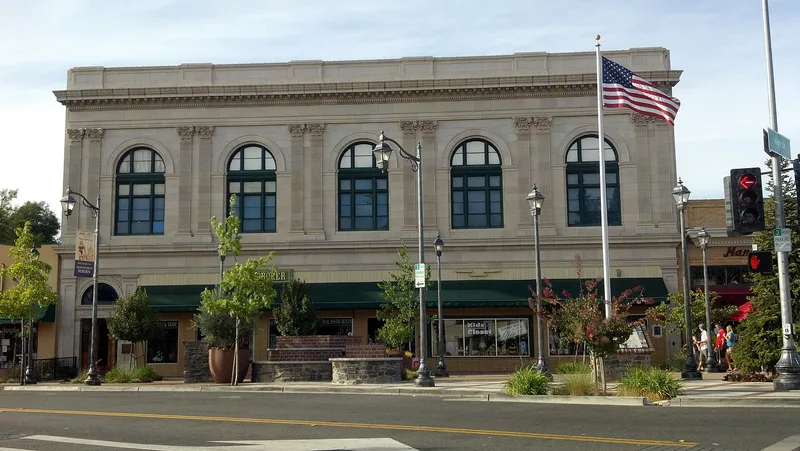
Located at 948 Lincoln Way in Auburn's Central Square business district, this two-story brick building houses a Masonic meeting hall above ground-floor shops. It began around 1905 as a one-story block of department stores. The Masonic lodge bought the stores in 1913, and local architect Allen D. Fellows redesigned them in 1914 with a second story and a terra cotta Beaux Arts facade made by Gladding, McBean of Lincoln. Five arched upper windows are separated by paired Corinthian pilasters, and a stairway entrance is marked MASONIC TEMPLE. The lodge, organized in 1851, moved here as business shifted east toward the railroad. Later tenants included J.C. Penney and Pacific Bell, and a mid-1950s ground-floor remodel added terra cotta bricks ahead of the 1960 Winter Olympics. The building is significant for its role in Auburn's community organizations and commerce, and as Fellows's final and most notable work. Its upper floors and facade remain largely original.
Significance in brief: The building is cited under Criterion A for its link to Auburn's Masonic lodge and the town's commercial growth toward the railroad. It is cited under Criterion C as an excellent local example of Beaux Arts design and the final work of architect Allen D. Fellows.
Machine-generated summary. This summary was generated by a language model from the official nomination document and has not been reviewed line by line by an editor. It may contain errors. Check the source document before relying on any detail. Source: nomination document (PDF) · National Archives catalog entry. NRHP reference 11000939, listed December 19, 2011. Summary generated October 2026 (model claude-sonnet-5-5, prompt v1.0-2026-10-29, confidence high).
Key facts
| Address | 948 Lincoln Way, Auburn |
|---|---|
| County | Placer County |
| Listed | December 19, 2011 |
| Reference number | 11000939 |
| Resource type | Building |
| Period of significance | 1914-60 |
| Architect / builder | Fellows, Allen D., architect |
| Architectural style | Late 19th and 20th Century Revivals-Beaux Arts; Beaux Arts Classicism |
| Criteria |
|
| Areas of significance | Architecture, Social History |
| Level of significance | Local |
| Status (as stated in the nomination) | Described as well maintained and in excellent condition; the upper floor is still used as a meeting hall and the ground floor as commercial space. |
| Acreage | 0.9 |
| Coordinates | 38.89907, -121.07106 (NPS GIS) |
What listing means for this property
Religious properties are listed for their architectural or historical significance, not their religious use. Listing is honorary and does not restrict the congregation's use of the building. The federal rehabilitation credit is generally unavailable unless part of the building is income-producing; some state programmes and preservation grants do cover religious buildings. Federal funding or permits trigger Section 106 review.
General information, not legal or tax advice. Rules change; confirm with your State Historic Preservation Office or a qualified adviser.
Sources and further reading
- National Park Service, National Register of Historic Places database (snapshot May 2026), reference 11000939.
- Nomination form (PDF, National Archives) — catalog entry
- Wikipedia article (used for cross-checking only; text not reproduced here)
- Wikidata Q4819282
- This listing as JSON
Last updated October 2026. Found an error? See the editorial policy for how to report it.