Old Auburn Historic District
Also known as: North Fork Dry Diggings; Woods Dry Diggings

Why it's listed
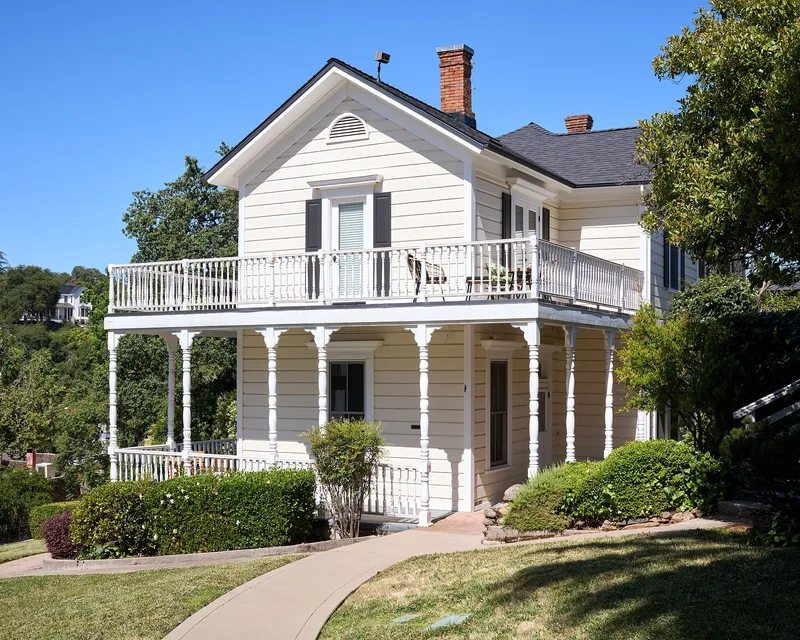
Old Auburn is a 22-acre historic district in Auburn, California, taking in the Gold Rush business district, a remnant of the Chinese quarter and a few outlying properties. Most commercial buildings look much as they did in the late 1800s or when rebuilt after the 1855 fire, though paving and utility lines have changed the streetscape. Notable buildings include the 1897 Placer County Courthouse, designed by John M. Curtis; Lawyers Row, built in 1855 of sun-dried brick; Commercial Street storefronts from about 1857; a wooden Chinese Joss House with idols still inside; the post office, described as the oldest in California still in its original building; and the Travellers' Rest and Winery. Auburn began as a mining camp in 1849, became county seat in 1851 and later led the nation in plum production. The district was recognized for its role in Gold Rush commerce, government and architecture.
Significance in brief: The nomination argues the district matters as a center of commerce during the early Gold Rush, located in the heart of the gold country and dividing the northern and southern mines of the Sierra Gold Belt. Auburn was an important 1849 mining camp, became county seat in 1851, and later anchored a large agricultural industry. Individual buildings add significance through architecture, government history, Chinese influence and early winemaking.
Machine-generated summary. This summary was generated by a language model from the official nomination document and has not been reviewed line by line by an editor. It may contain errors. Check the source document before relying on any detail. Source: nomination document (PDF) · National Archives catalog entry. NRHP reference 70000138, listed December 29, 1970. Summary generated October 2026 (model claude-sonnet-5-5, prompt v1.0-2026-10-29, confidence medium).
Key facts
| Address | Roughly bounded by Maple, Commercial, Court, Washington, Spring, and Sacramento Sts., Auburn |
|---|---|
| County | Placer County |
| Listed | December 29, 1970 |
| Reference number | 70000138 |
| Resource type | District |
| Period of significance | 19th Century |
| Architect / builder | John M. Curtis (Placer County Courthouse architect); Anderson and Mills (built Lawyers Row, 1855) |
| Areas of significance | Commerce, Architecture |
| Level of significance | State |
| Status (as stated in the nomination) | Condition is rated fair and altered overall. Some buildings are in use, such as the post office and restored Commercial Street storefronts, while others are deteriorated and unoccupied. Restoration is underway by individual owners. |
| Acreage | 22 |
| Coordinates | 38.89421, -121.07721 (NPS GIS) |
What listing means for this property
This is a historic district. Buildings within its boundary are either contributing (they add to the district's significance) or non-contributing. Owners of contributing income-producing buildings can claim the 20% federal rehabilitation tax credit; homeowners should look at state credits. National Register districts impose no design review by themselves; a local historic district ordinance, if one exists, does (the difference explained).
General information, not legal or tax advice. Rules change; confirm with your State Historic Preservation Office or a qualified adviser.
Sources and further reading
- National Park Service, National Register of Historic Places database (snapshot May 2026), reference 70000138.
- Nomination form (PDF, National Archives) — catalog entry
- Wikipedia article (used for cross-checking only; text not reproduced here)
- Wikidata Q49534895
- This listing as JSON
Last updated October 2026. Found an error? See the editorial policy for how to report it.