Spurgeon Block
Also known as: Spurgeon Building
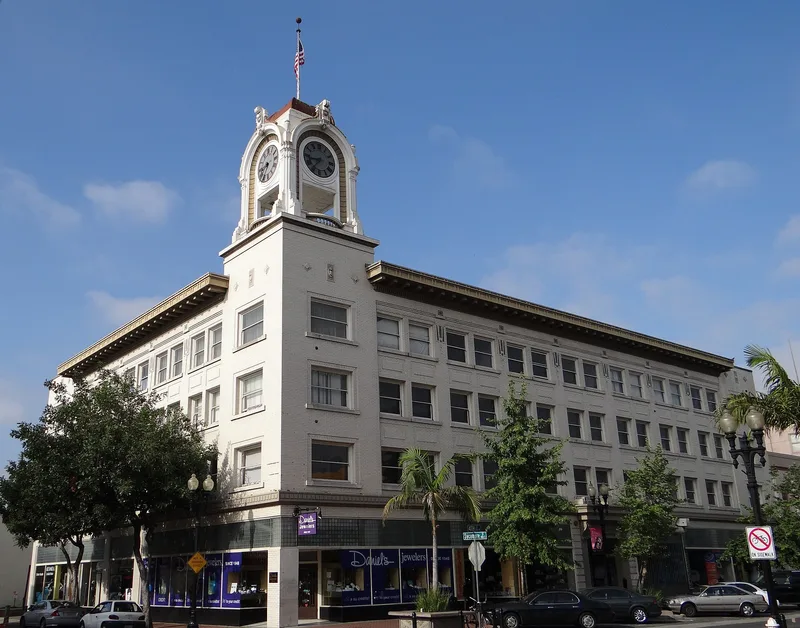

Why it's listed
Rising four stories at the corner of 4th and Sycamore Streets, this white-enameled brick commercial building was Santa Ana's first skyscraper. Ground was broken in 1913 and the structure was completed in 1914 to designs by Metcalf & Davis of Long Beach. Its neo-classical design relies on windows and brickwork for ornament, while a domed Swiss clock tower with four six-foot clock faces gives it a baroque accent and has become a recognized emblem of the city. Inside, a glass-doored elevator original to the building is the last person-operated one in a commercial building in Orange County. The site carries deeper meaning: W. H. Spurgeon, who founded Santa Ana and helped win it the county seat, ran earlier stores here, and the area's first artesian well lies beneath the building. The Spurgeon family owned and operated the block until 1973, and it anchored the 4th Street commercial district.
Significance in brief: The building is tied to W. H. Spurgeon, who founded Santa Ana and helped make it the Orange County seat, and it stands on the site of his earlier commercial buildings. It was the city's first four-story building, its first skyscraper. Its Swiss clock tower is a local landmark and a symbol of the city, and the site holds the area's first artesian well.
Machine-generated summary. This summary was generated by a language model from the official nomination document and has not been reviewed line by line by an editor. It may contain errors. Check the source document before relying on any detail. Source: nomination document (PDF) · National Archives catalog entry. NRHP reference 79000516, listed August 31, 1979. Summary generated October 2026 (model claude-sonnet-5-5, prompt v1.0-2026-10-29, confidence medium).
Key facts
| Address | 206 W. 4th St, Santa Ana |
|---|---|
| County | Orange County |
| Listed | August 31, 1979 |
| Reference number | 79000516 |
| Resource type | Building |
| Period of significance | 1914 (completed) |
| Architect / builder | Metcalf & Davis, Long Beach, CA |
| Architectural style | Neo-classical |
| Areas of significance | Commerce, Exploration/Settlement, Architecture |
| Level of significance | Local |
| Status (as stated in the nomination) | Listed as occupied commercial space in good, altered condition, with the owner restoring parts of the interior to turn-of-the-century decor. |
| Acreage | 0.3 |
| Within district | Downtown Santa Ana Historic Districts (North, Government/Institutional and South, Retail) |
| Coordinates | 33.74766, -117.86914 (NPS GIS) |
What listing means for this property
For an income-producing building, listing (individually or as a contributing building in a district) is the gateway to the 20% federal rehabilitation tax credit on qualified rehabilitation costs, often stackable with state credits. Work claiming the credit must follow the Secretary of the Interior's Standards and be approved in advance.
Listing does not restrict a private owner acting without federal money or permits; where federal funding or licensing is involved, Section 106 review applies.
General information, not legal or tax advice. Rules change; confirm with your State Historic Preservation Office or a qualified adviser.
Sources and further reading
- National Park Service, National Register of Historic Places database (snapshot May 2026), reference 79000516.
- Nomination form (PDF, National Archives) — catalog entry
- Wikipedia article (used for cross-checking only; text not reproduced here)
- Wikidata Q133336704
- This listing as JSON
Last updated October 2026. Found an error? See the editorial policy for how to report it.