Southern Counties Gas Co.
Also known as: Handlebars Saloon
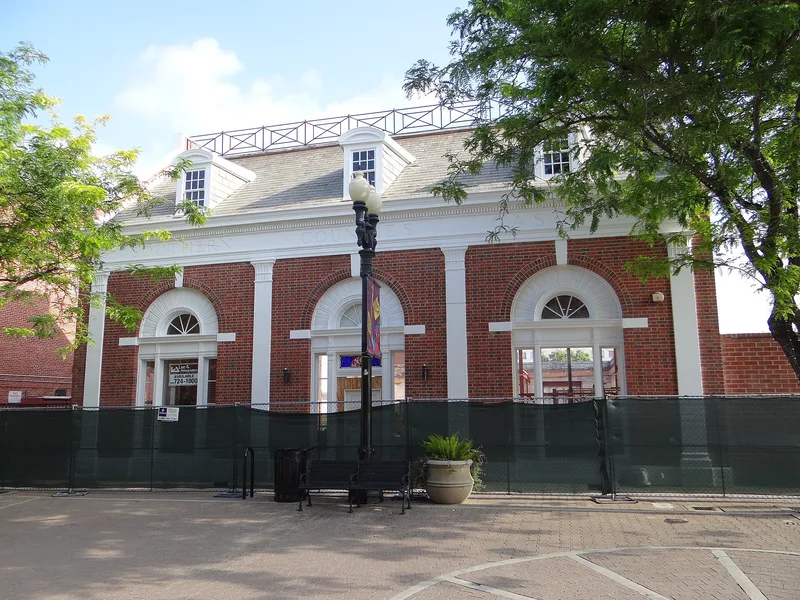

Why it's listed
Built in 1923 at 207 West 2nd Street in Santa Ana, this brick building served as the Orange County District office of the Southern Counties Gas Co. It cost $50,000 and held executive offices, a clubroom and a garage with room for 36 service vehicles. It was one of twenty-six gas company offices in Southern California and stands on the site of the Santa Ana Gas and Electric Light Works, which operated there from 1891. Los Angeles firm Walker & Eisen designed it, and Clark Brothers built it, which was unusual in a city where local architects did most of the work. The two-story front wing has a gabled roof, dormers, plaster pilasters and Palladian-style windows and entry, while a one-story rear section housed the garage. It is described as the only pure Colonial Revival commercial building in Santa Ana. Later restaurant use added Victorian-style interior decoration, but the original beams, posts and shell remained, and the exterior was restored to its historic appearance.
Significance in brief: The nomination argues the building is significant mainly for its Colonial Revival architecture, as the only pure Colonial Revival commercial building in Santa Ana and apparently the only significant one left in Orange County. It also reflects the local gas utility's history and commerce and industry, and was unusual for being designed by a Los Angeles firm rather than local architects.
Machine-generated summary. This summary was generated by a language model from the official nomination document and has not been reviewed line by line by an editor. It may contain errors. Check the source document before relying on any detail. Source: nomination document (PDF) · National Archives catalog entry. NRHP reference 83001223, listed July 28, 1983. Summary generated October 2026 (model claude-sonnet-5-5, prompt v1.0-2026-10-29, confidence high).
Key facts
| Address | 207 W. 2nd St., Santa Ana |
|---|---|
| County | Orange County |
| Listed | July 28, 1983 |
| Reference number | 83001223 |
| Resource type | Building |
| Period of significance | 1923 |
| Architect / builder | Architect: Walker & Eisen (Los Angeles); Builder: Clark Brothers (Los Angeles) |
| Architectural style | Colonial Revival with Palladian and Federal influences |
| Areas of significance | Architecture |
| Level of significance | Local |
| Status (as stated in the nomination) | Form lists the building as unoccupied and commercial, in excellent condition and altered. It was later used as a restaurant/saloon; the exterior was reportedly restored after the application was submitted. |
| Acreage | 0.2 |
| Within district | Downtown Santa Ana Historic Districts (North, Government/Institutional and South, Retail) |
| Coordinates | 33.74657, -117.86934 (NPS GIS) |
What listing means for this property
National Register listing is honorary: it recognises significance and does not restrict what a private owner may do without federal money or permits. It unlocks the 20% federal rehabilitation tax credit for income-producing buildings, state credits in many states, and Section 106 review when federal agencies are involved. See what listing means in practice.
General information, not legal or tax advice. Rules change; confirm with your State Historic Preservation Office or a qualified adviser.
Sources and further reading
- National Park Service, National Register of Historic Places database (snapshot May 2026), reference 83001223.
- Nomination form (PDF, National Archives) — catalog entry
- Wikidata Q133342599
- This listing as JSON
Last updated October 2026. Found an error? See the editorial policy for how to report it.