Santora Building
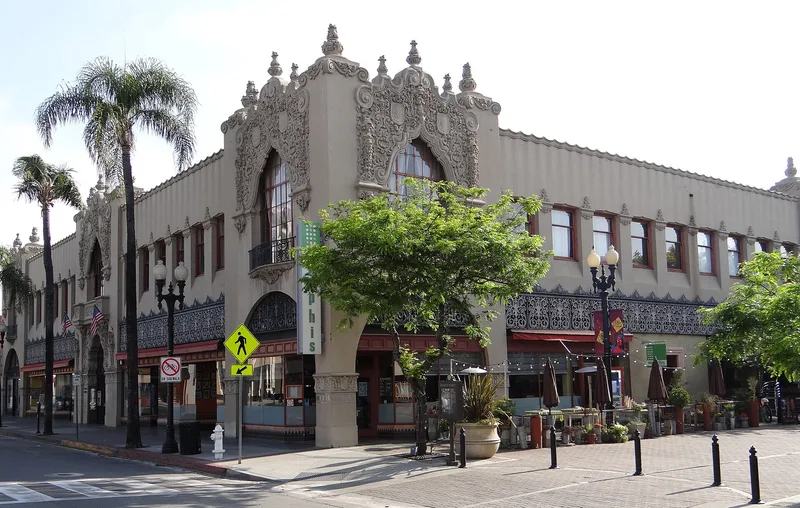

Why it's listed
Rising two stories at the northeast corner of Second Street and Broadway in Santa Ana, this brick commercial building was designed in 1929 by architect Frank Lansdowne in the Spanish Renaissance revival manner popular in Southern California in the late 1920s. Retail bays line the ground floor, while offices and shops on the upper level surround a central courtyard lit by cathedral-glass skylights. Cast concrete scrolls, urns and emblems, along with wrought iron transom work, give the facade an elaborate Churrigueresque character unmatched in the city. Inside, sunburst terrazzo floors, vaulted ceilings and columns with baroque capitals survive unaltered. It was the last large structure built in Santa Ana before the Depression. After the 1933 earthquake damaged the old City Hall, the building housed municipal offices. It was also home to Daniger's Tea Room, a late-1930s stop for Hollywood visitors. The name combines Santa Ana and orange, after the development group behind it.
Significance in brief: The nomination calls it one of Santa Ana's most architecturally important structures, with the city's most elaborate Churrigueresque ornamentation and ironwork. It was Lansdowne's largest and most ornate Spanish-style work and the last large building in Santa Ana before the 1930s Depression. It also served as City Hall after the 1933 earthquake and housed a well-known tea room.
Machine-generated summary. This summary was generated by a language model from the official nomination document and has not been reviewed line by line by an editor. It may contain errors. Check the source document before relying on any detail. Source: nomination document (PDF) · National Archives catalog entry. NRHP reference 82000976, listed December 27, 1982. Summary generated October 2026 (model claude-sonnet-5-5, prompt v1.0-2026-10-29, confidence high).
Key facts
| Address | 207 N. Broadway, Santa Ana |
|---|---|
| County | Orange County |
| Listed | December 27, 1982 |
| Reference number | 82000976 |
| Resource type | Building |
| Period of significance | 1900-1929 |
| Architect / builder | Frank Lansdowne - architect; W. H. Bowman, contractor |
| Architectural style | Spanish Renaissance revival (Churrigueresque ornamentation) |
| Areas of significance | Commerce, Architecture |
| Level of significance | Local |
| Status (as stated in the nomination) | Listed as occupied, in excellent condition, with the ground-level storefronts and interior described as unaltered from original construction. |
| Acreage | 0.4 |
| Within district | Downtown Santa Ana Historic Districts (North, Government/Institutional and South, Retail) |
| Coordinates | 33.74648, -117.86966 (NPS GIS) |
What listing means for this property
For an income-producing building, listing (individually or as a contributing building in a district) is the gateway to the 20% federal rehabilitation tax credit on qualified rehabilitation costs, often stackable with state credits. Work claiming the credit must follow the Secretary of the Interior's Standards and be approved in advance.
Listing does not restrict a private owner acting without federal money or permits; where federal funding or licensing is involved, Section 106 review applies.
General information, not legal or tax advice. Rules change; confirm with your State Historic Preservation Office or a qualified adviser.
Sources and further reading
- National Park Service, National Register of Historic Places database (snapshot May 2026), reference 82000976.
- Nomination form (PDF, National Archives) — catalog entry
- Wikipedia article (used for cross-checking only; text not reproduced here)
- Wikidata Q7420592
- This listing as JSON
Last updated October 2026. Found an error? See the editorial policy for how to report it.