Builders Exchange Building

Why it's listed
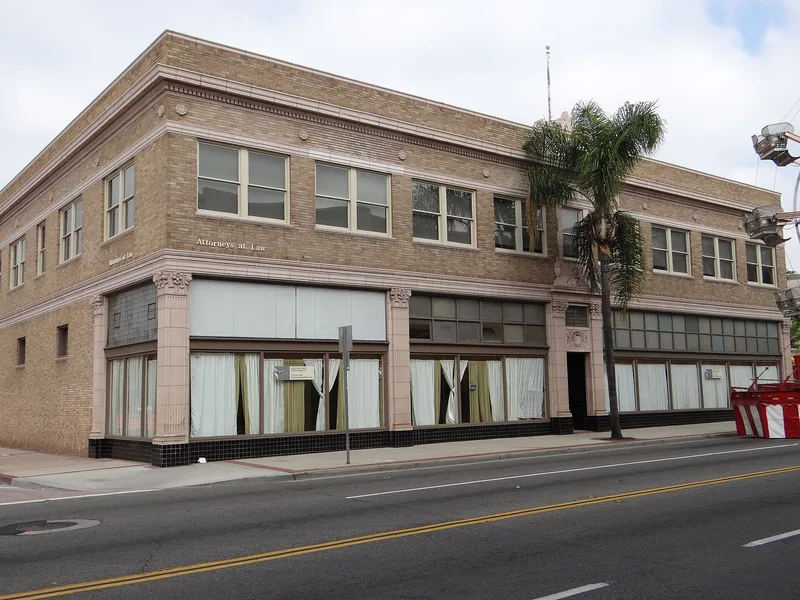
Built in 1928 and 1929 at the corner of Main and Second Streets in Santa Ana, this two-story, U-shaped commercial building was designed in a simplified Beaux Arts style. It is made of brick, reinforced concrete and partial steel framing, and its front facade carries terra cotta pilasters with Corinthian capitals, quoins, swags, a dentilated cornice and a tile plaque bearing the building's name. The Orange County Builders Exchange, a building trade organization, sponsored it as a model project to show modern materials and methods, and all construction and subcontracting was done by Exchange members. C. A. Lansdowne's firm built it for $65,000, and Southern California Edison was the first ground-floor tenant, with members' offices upstairs. The Exchange promoted quality construction, helped bring local building codes into use, and offered insurance, financial services and a social forum. The nomination argues that this self-regulation shaped the quality of Santa Ana's historic building stock during a period of rapid growth.
Significance in brief: The building was a model project of the Orange County Builders Exchange, meant to showcase modern building techniques and materials, with all work done by Exchange members. The Exchange offered the first industry self-regulation and standards in an area of rapid, unregulated growth. It helped bring about local adoption of building codes and quality construction.
Machine-generated summary. This summary was generated by a language model from the official nomination document and has not been reviewed line by line by an editor. It may contain errors. Check the source document before relying on any detail. Source: nomination document (PDF) · National Archives catalog entry. NRHP reference 82002223, listed April 29, 1982. Summary generated October 2026 (model claude-sonnet-5-5, prompt v1.0-2026-10-29, confidence high).
Key facts
| Address | 202--208 N. Main St., Santa Ana |
|---|---|
| County | Orange County |
| Listed | April 29, 1982 |
| Reference number | 82002223 |
| Resource type | Building |
| Period of significance | 1900- |
| Architect / builder | William Rohrbacher / C. A. Lansdowne (C. A. Lansdowne Construction Company) |
| Architectural style | Simplified Beaux Arts |
| Areas of significance | Commerce |
| Level of significance | Local |
| Status (as stated in the nomination) | Listed as occupied, with retail use and some vacancy; condition described as good with minor alterations to exterior and interior. |
| Acreage | 0.3 |
| Within district | Downtown Santa Ana Historic Districts (North, Government/Institutional and South, Retail) |
| Coordinates | 33.74640, -117.86783 (NPS GIS) |
What listing means for this property
For an income-producing building, listing (individually or as a contributing building in a district) is the gateway to the 20% federal rehabilitation tax credit on qualified rehabilitation costs, often stackable with state credits. Work claiming the credit must follow the Secretary of the Interior's Standards and be approved in advance.
Listing does not restrict a private owner acting without federal money or permits; where federal funding or licensing is involved, Section 106 review applies.
General information, not legal or tax advice. Rules change; confirm with your State Historic Preservation Office or a qualified adviser.
Sources and further reading
- National Park Service, National Register of Historic Places database (snapshot May 2026), reference 82002223.
- Nomination form (PDF, National Archives) — catalog entry
- Wikipedia article (used for cross-checking only; text not reproduced here)
- Wikidata Q85749432
- This listing as JSON
Last updated October 2026. Found an error? See the editorial policy for how to report it.