Santa Ana City Hall
Also known as: Old City Hall

Why it's listed
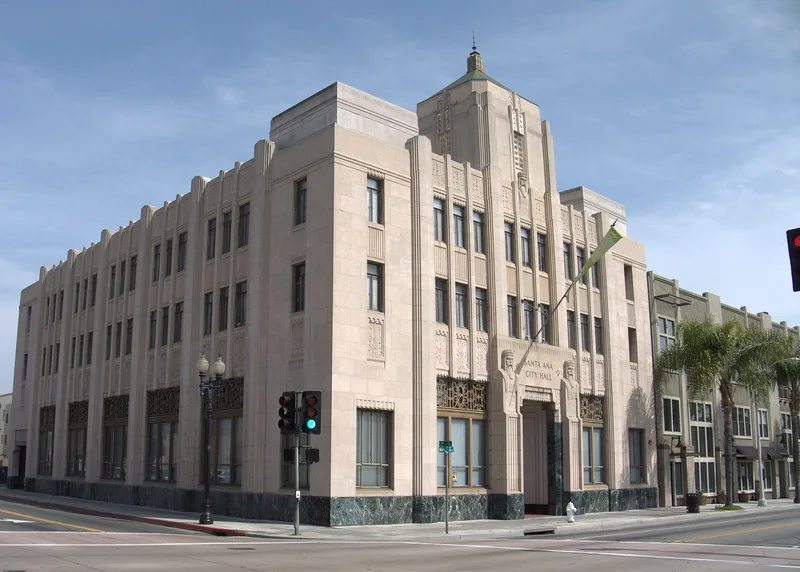
Built in 1935 at 217 N. Main Street in Santa Ana's central business district, this three-story reinforced concrete building served as the city's fourth City Hall. It rises from a polished marble base and is topped by a setback four-story tower with a pyramidal copper roof and an octagonal lantern. Art Deco details include zig zag moldings, stylized sunburst spandrels, and Assyrian-like figures flanking the recessed entrance. The building replaced a city hall whose structure was ruined by the 1933 Long Beach earthquake. Its $125,000 cost was covered by a $30,000 PWA grant and a $70,000 city bond approved by only ninety-three votes, a result that stirred political controversy. The exterior remains largely unchanged apart from a fire escape and a few altered openings, though most of the interior has been lost. It was listed as an example of Depression-era public works and Moderne design in Orange County.
Significance in brief: The nomination argues the building is a primary local example of the federal response to the Great Depression, funded by a PWA grant and a city bond after the 1933 Long Beach earthquake damaged the prior city hall. It also presents the building as an outstanding example of WPA Moderne architecture whose exterior remains intact. The controversy over its financing is described as reflecting the national debate over public subsidy in the New Deal.
Machine-generated summary. This summary was generated by a language model from the official nomination document and has not been reviewed line by line by an editor. It may contain errors. Check the source document before relying on any detail. Source: nomination document (PDF) · National Archives catalog entry. NRHP reference 82000975, listed November 10, 1982. Summary generated October 2026 (model claude-sonnet-5-5, prompt v1.0-2026-10-29, confidence high).
Key facts
| Address | 217 N. Main St., Santa Ana |
|---|---|
| County | Orange County |
| Listed | November 10, 1982 |
| Reference number | 82000975 |
| Resource type | Building |
| Period of significance | 1900-1935 |
| Architect / builder | Ball and Honer of Santa Ana (builder); Horace Austin and H.C. Wildman (architects) |
| Architectural style | Art Deco / WPA Moderne |
| Criteria |
|
| Areas of significance | Politics/Government, Architecture |
| Level of significance | Local |
| Status (as stated in the nomination) | Listed as vacant and unoccupied at the time of nomination; the exterior is described as largely unaltered, while most of the interior has been destroyed. |
| Acreage | 0.2 |
| Within district | Downtown Santa Ana Historic Districts (North, Government/Institutional and South, Retail) |
| Coordinates | 33.74695, -117.86740 (NPS GIS) |
What listing means for this property
For a publicly owned building or structure, listing mainly matters when federal funds, permits or licences are involved: projects then go through Section 106 review so effects on the property are considered. Listing also strengthens applications for preservation grants and, for leased income-producing uses, can enable the federal rehabilitation tax credit.
Noted as vacant in the nomination. Nomination documents can be decades old; current status may differ. If you are considering buying an empty listed property, read the due-diligence checklist.
General information, not legal or tax advice. Rules change; confirm with your State Historic Preservation Office or a qualified adviser.
Sources and further reading
- National Park Service, National Register of Historic Places database (snapshot May 2026), reference 82000975.
- Nomination form (PDF, National Archives) — catalog entry
- Wikipedia article (used for cross-checking only; text not reproduced here)
- Wikidata Q105085914
- This listing as JSON
Last updated October 2026. Found an error? See the editorial policy for how to report it.