Smith-Tuthill Funeral Parlors
Also known as: Smith-Tuthill-Lamb Mortuary

Why it's listed
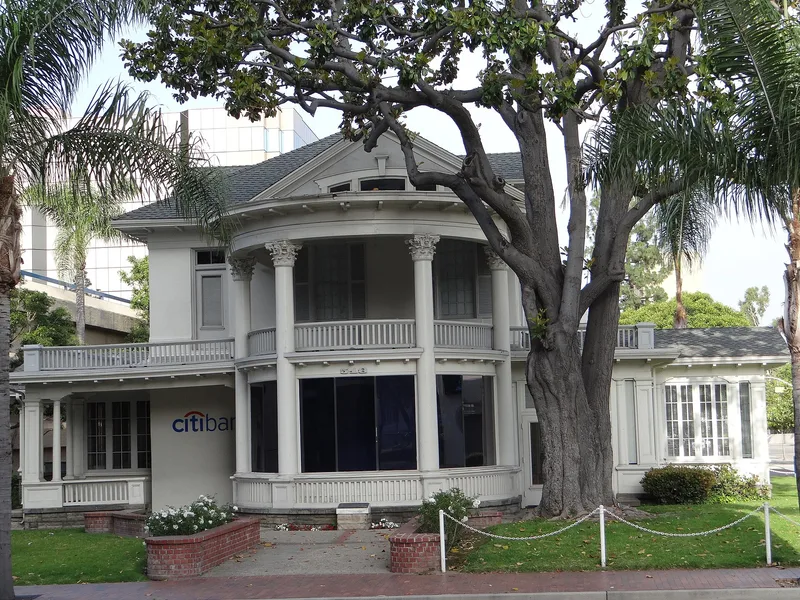
Built in the spring of 1885 as a residence and office for Dr. J.A. Crane and his wife, this two-and-a-half-story brick building at 518 North Broadway in Santa Ana began as a plain, unornamented classical structure with segmented arched openings and a hipped roof. In 1910 the Smith brothers, partners in a pioneer undertaking firm, bought it and hired contractor Chris McNeill to convert it into a mortuary. The remodel added a colonial revival rotunda, verandas, balconies and a pergola. Local press called it one of the handsomest structures in town. The property is regarded as a Santa Ana landmark and houses the city's oldest continuous business. Its grounds hold a pepper tree described as the city's oldest, Himalayan cedars, a magnolia and a native fan palm. A former coach house remains on the lot. It faces Heritage Square and is one of few architecturally significant buildings left downtown.
Significance in brief: The nomination presents it as a Santa Ana local landmark, both architecturally and historically. It houses the city's oldest continuous business institution and is tied to a series of prominent local citizens. Its plain classical form was altered with neo-classical additions, and it is one of the few architecturally significant buildings left downtown.
Machine-generated summary. This summary was generated by a language model from the official nomination document and has not been reviewed line by line by an editor. It may contain errors. Check the source document before relying on any detail. Source: nomination document (PDF) · National Archives catalog entry. NRHP reference 78000732, listed May 19, 1978. Summary generated October 2026 (model claude-sonnet-5-5, prompt v1.0-2026-10-29, confidence medium).
Key facts
| Address | 518 N. Broadway, Santa Ana |
|---|---|
| County | Orange County |
| Listed | May 19, 1978 |
| Reference number | 78000732 |
| Resource type | Building |
| Period of significance | 1800-1899 |
| Architect / builder | Chris McNeill (contractor for the 1910 remodel) |
| Architectural style | Modified Colonial / neo-classical revival additions on a simple classical brick structure, with Craftsman overtones |
| Areas of significance | Commerce, Health/Medicine, Architecture |
| Level of significance | Local |
| Status (as stated in the nomination) | Described as in excellent condition and altered; occupied and in use as a mortuary, with a former coach house now used as a garage and storage. The property was reported as threatened by a federally funded public works project. |
| Acreage | 0.6 |
| Within district | Downtown Santa Ana Historic Districts (North, Government/Institutional and South, Retail) |
| Coordinates | 33.74936, -117.87012 (NPS GIS) |
What listing means for this property
National Register listing is honorary: it recognises significance and does not restrict what a private owner may do without federal money or permits. It unlocks the 20% federal rehabilitation tax credit for income-producing buildings, state credits in many states, and Section 106 review when federal agencies are involved. See what listing means in practice.
General information, not legal or tax advice. Rules change; confirm with your State Historic Preservation Office or a qualified adviser.
Sources and further reading
- National Park Service, National Register of Historic Places database (snapshot May 2026), reference 78000732.
- Nomination form (PDF, National Archives) — catalog entry
- Wikidata Q63987151
- This listing as JSON
Last updated October 2026. Found an error? See the editorial policy for how to report it.