Taylor, Duckworth and Company Foundry Building
Also known as: The Hatchery

Why it's listed
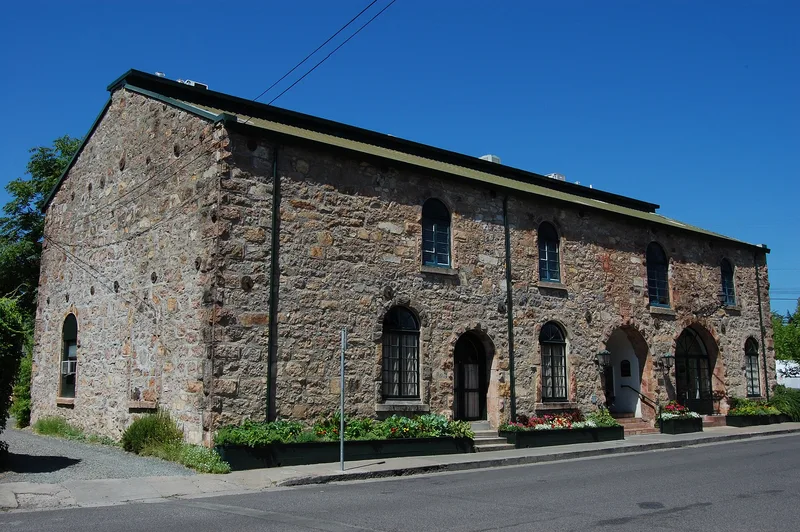
Built in 1884 at 1345 Railroad Avenue in St. Helena, this two-story foundry building has loadbearing walls of native fieldstone and a trapezoidal plan. Its north facade has three arched doorways and seven arched windows with rusticated surrounds, and a keystone inscribed "TDG, 1884" for the partners Taylor, Duckworth and Genung. The firm made wine presses and grape boxes for the local wine region, and in 1884 it was described as the leading establishment of its kind in Napa County. In the late 1880s the building also held the St. Helena Electric Light and Power Company plant, an early attempt at commercial electrification. In 1906 it became California Glove Factory #2, which operated until the early 1920s. Later it served as a mushroom operation and a chicken hatchery, giving it the name The Hatchery. Since the 1960s the interior has been remodeled for a restaurant, galleries and offices, while the exterior remains largely unchanged and sits among other surviving stone commercial buildings.
Significance in brief: The building shows the high level of stone-building skill achieved by local masons in late 19th-century St. Helena and contributes to the town's stone-and-brick commercial core. It was a major manufacturing site in Napa County, first making wine presses, then housing an early electric light and power plant, and later a glove factory.
Machine-generated summary. This summary was generated by a language model from the official nomination document and has not been reviewed line by line by an editor. It may contain errors. Check the source document before relying on any detail. Source: nomination document (PDF) · National Archives catalog entry. NRHP reference 82002216, listed January 21, 1982. Summary generated October 2026 (model claude-sonnet-5-5, prompt v1.0-2026-10-29, confidence high).
Key facts
| Address | 1345 Railroad Ave., St. Helena |
|---|---|
| County | Napa County |
| Listed | January 21, 1982 |
| Reference number | 82002216 |
| Resource type | Building |
| Period of significance | 1800-1899 |
| Architect / builder | Taylor, Duckworth & Genung, Contractors; Stonemasons |
| Areas of significance | Industry, Architecture |
| Level of significance | Local |
| Status (as stated in the nomination) | Occupied and in commercial use; the interior was adapted to house a restaurant, offices and an art gallery, and the exterior is largely unchanged. |
| Acreage | 0.7 |
| Coordinates | 38.50486, -122.46918 (NPS GIS) |
What listing means for this property
For an income-producing building, listing (individually or as a contributing building in a district) is the gateway to the 20% federal rehabilitation tax credit on qualified rehabilitation costs, often stackable with state credits. Work claiming the credit must follow the Secretary of the Interior's Standards and be approved in advance.
Listing does not restrict a private owner acting without federal money or permits; where federal funding or licensing is involved, Section 106 review applies.
General information, not legal or tax advice. Rules change; confirm with your State Historic Preservation Office or a qualified adviser.
Sources and further reading
- National Park Service, National Register of Historic Places database (snapshot May 2026), reference 82002216.
- Nomination form (PDF, National Archives) — catalog entry
- Wikidata Q133319774
- This listing as JSON
Last updated October 2026. Found an error? See the editorial policy for how to report it.