St. Helena High School
Also known as: Vintage Hall
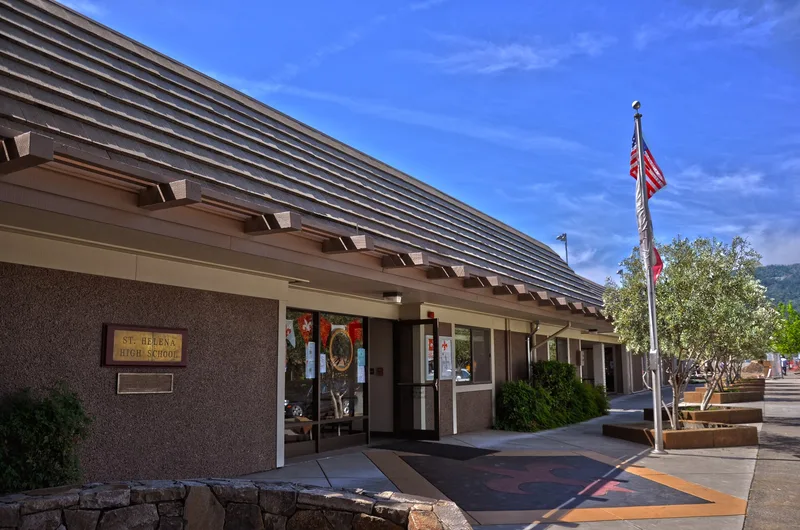
Why it's listed
Built between 1911 and 1913, this school at 437 Main Street in St. Helena has a reinforced concrete core faced in native Napa County cut stone. It rises two stories plus an attic and measures 120 by 64 feet. The main entrance opens through a circular arch to the second floor. Classrooms filled the lower floors, and an assembly hall occupied the attic. Frederick Soderberg of Oakland was the architect, and the original cost was $30,000. For decades it was the only high school serving the St. Helena area, from 1913 to 1967, and it replaced a patchwork of small local schools with one central institution. Nominators describe it as one of California's earliest surviving public high school buildings and the only stone school left in Napa County. Original landscaping was by Donald McLaren. The interior retains many original features, including pressed metal wainscoting. Since 1967 it has served as a community and cultural centre, run by Vintage Hall, Inc., because earthquake rules ended its use as a school.
Significance in brief: The nomination presents it as one of the earliest public high school buildings still standing in California, possibly the oldest, and as the only remaining stone school building in Napa County. It marked the shift from small scattered rural schools to one central high school. Its original landscaping was by Donald McLaren, son and partner of John McLaren, creator of Golden Gate Park.
Machine-generated summary. This summary was generated by a language model from the official nomination document and has not been reviewed line by line by an editor. It may contain errors. Check the source document before relying on any detail. Source: nomination document (PDF) · National Archives catalog entry. NRHP reference 78000727, listed May 22, 1978. Summary generated October 2026 (model claude-sonnet-5-5, prompt v1.0-2026-10-29, confidence medium).
Key facts
| Address | 437 Main St., St. Helena |
|---|---|
| County | Napa County |
| Listed | May 22, 1978 |
| Reference number | 78000727 |
| Resource type | Building |
| Period of significance | 1911-1913 |
| Architect / builder | Architect Frederick Soderberg of Oakland; builder E.T. Thurston, San Francisco; landscape Donald McLaren; stonework Martini and Co.; concrete work Harry Thorsen |
| Areas of significance | Architecture |
| Level of significance | Local |
| Status (as stated in the nomination) | Excellent condition and largely unaltered; no longer usable as a school under California's Field Act, it has served as a cultural and community centre since 1967 and has also housed school district offices. |
| Acreage | 0.2 |
| Coordinates | 38.49735, -122.46166 (NPS GIS) |
What listing means for this property
For a publicly owned building or structure, listing mainly matters when federal funds, permits or licences are involved: projects then go through Section 106 review so effects on the property are considered. Listing also strengthens applications for preservation grants and, for leased income-producing uses, can enable the federal rehabilitation tax credit.
General information, not legal or tax advice. Rules change; confirm with your State Historic Preservation Office or a qualified adviser.
Sources and further reading
- National Park Service, National Register of Historic Places database (snapshot May 2026), reference 78000727.
- Nomination form (PDF, National Archives) — catalog entry
- Wikipedia article (used for cross-checking only; text not reproduced here)
- Wikidata Q7588310
- This listing as JSON
Last updated October 2026. Found an error? See the editorial policy for how to report it.