William Tell Saloon and Hotel
Also known as: The St. Helena Feed and Seed Building

Why it's listed
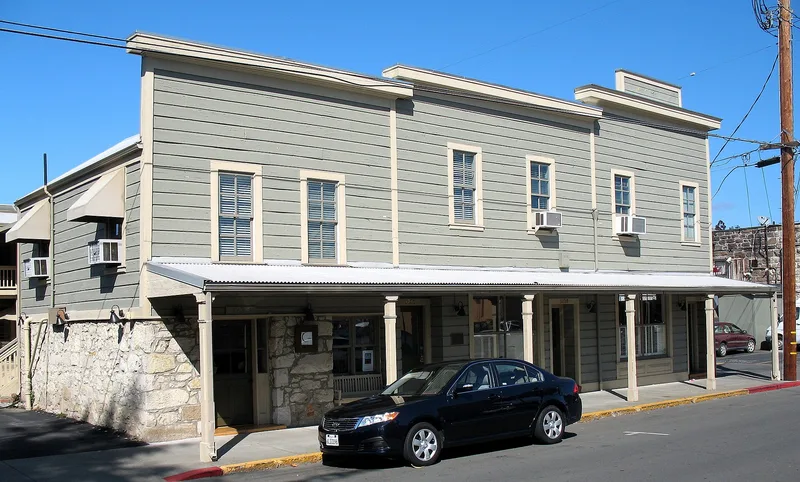
Built around 1876 on Spring Street in St. Helena, this wood-frame building began as the William Tell Saloon and grew into a hotel in three segments from south to north. It rests on a double-wall stone cellar originally laid without mortar, a technique once common in Napa County. The hotel had a lobby, dining room and about twenty small upstairs rooms, and it operated as a saloon, hotel and restaurant until the 1940s. It was run by B. Tosetti, then the Salmina family, who later founded Larkmead Winery, and later by Walter Martini. In 1946 it became a feed store, and its false front, portico and first-floor openings were altered or covered in stucco. Restoration beginning in 1979 removed the stucco, rebuilt the stepped false fronts and covered sidewalk, and repointed the stone for safety. It is the only survivor of the early false-front streetscape and is valued as an example of immigrant-run enterprise in the Napa Valley.
Significance in brief: The nomination presents it as a unique local example of western false-front architecture, showing the commercial design of the 1870s and 1880s. Its mortarless double stone wall cellar is the only example of that early masonry technique in downtown St. Helena. It is one of the town's oldest commercial buildings and reflects the immigrant-run hotels and saloons of Napa County.
Machine-generated summary. This summary was generated by a language model from the official nomination document and has not been reviewed line by line by an editor. It may contain errors. Check the source document before relying on any detail. Source: nomination document (PDF) · National Archives catalog entry. NRHP reference 82002217, listed May 7, 1982. Summary generated October 2026 (model claude-sonnet-5-5, prompt v1.0-2026-10-29, confidence medium).
Key facts
| Address | 1228 Spring St., St. Helena |
|---|---|
| County | Napa County |
| Listed | May 7, 1982 |
| Reference number | 82002217 |
| Resource type | Building |
| Period of significance | 1800-1899 |
| Architectural style | Western false-front commercial architecture (Victorian) |
| Criteria |
|
| Areas of significance | Commerce |
| Level of significance | Local |
| Status (as stated in the nomination) | Exterior restored beginning in 1979 toward its c. 1890 appearance; upstairs being converted to offices. Form lists it as occupied, with commercial and private residence use. |
| Acreage | 0.2 |
| Coordinates | 38.50351, -122.46850 (NPS GIS) |
What listing means for this property
For an income-producing building, listing (individually or as a contributing building in a district) is the gateway to the 20% federal rehabilitation tax credit on qualified rehabilitation costs, often stackable with state credits. Work claiming the credit must follow the Secretary of the Interior's Standards and be approved in advance.
Listing does not restrict a private owner acting without federal money or permits; where federal funding or licensing is involved, Section 106 review applies.
General information, not legal or tax advice. Rules change; confirm with your State Historic Preservation Office or a qualified adviser.
Sources and further reading
- National Park Service, National Register of Historic Places database (snapshot May 2026), reference 82002217.
- Nomination form (PDF, National Archives) — catalog entry
- Wikidata Q133319942
- This listing as JSON
Last updated October 2026. Found an error? See the editorial policy for how to report it.