Special Internal Revenue Bonded Warehouse, First District, No. 13

Why it's listed
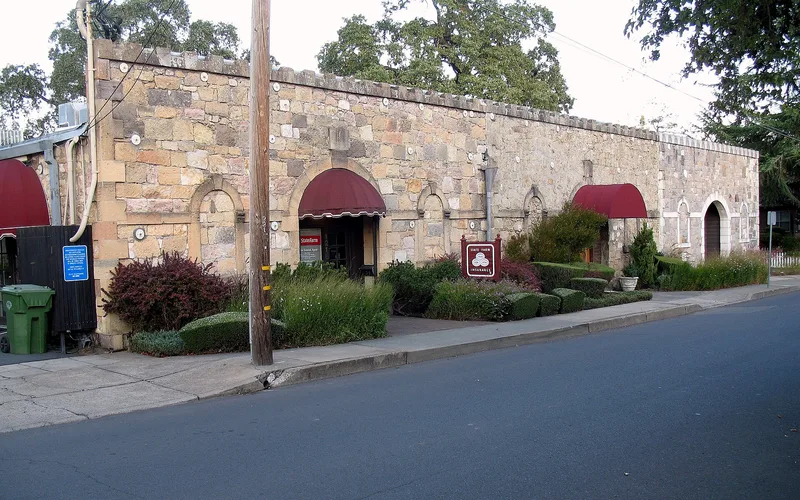
Built in 1878 on Church Street in St. Helena, this stone warehouse was erected to store grape brandy under a federal law that let distillers hold it for up to three years without paying tax. Eleven members of the local viticultural club bought shares in the venture. The first building measured 39 by 58 feet and held about 25,000 gallons. As Napa County wine and brandy production boomed in the 1880s, additions in 1881, 1882 and 1889 raised capacity to about 180,000 gallons. Brandy production fell in the 1890s as phylloxera damaged vineyards, and the last bonded brandy left in 1923 during Prohibition. Later uses included general storage, light industry, offices and an auto repair shop, which led to stucco and a widened doorway on part of the facade. The thick undressed stone walls, three of four original arched doorways and many original roof trusses survive. The building recalls the era when brandy-making helped local vineyards prosper.
Significance in brief: It is significant under Criterion A for its role in the economic development of the St. Helena area, especially the growth of local wine and brandy making in the 1880s. Under a 1877 federal law, growers could store grape brandy tax-free for up to three years in bonded warehouses like this one, which lowered costs and raised vineyard profitability. No other building has these associations.
Machine-generated summary. This summary was generated by a language model from the official nomination document and has not been reviewed line by line by an editor. It may contain errors. Check the source document before relying on any detail. Source: nomination document (PDF) · National Archives catalog entry. NRHP reference 95001154, listed October 5, 1995. Summary generated October 2026 (model claude-sonnet-5-5, prompt v1.0-2026-10-29, confidence high).
Key facts
| Address | 1216 Church St., St. Helena |
|---|---|
| County | Napa County |
| Listed | October 5, 1995 |
| Reference number | 95001154 |
| Resource type | Building |
| Period of significance | 1878-1923 |
| Architect / builder | Unknown |
| Architectural style | No Style |
| Criteria |
|
| Areas of significance | Commerce |
| Level of significance | Local |
| Status (as stated in the nomination) | Currently used for commerce/business; the front elevation was altered by stucco and an enlarged doorway, but the stone walls and much original fabric remain. |
| Acreage | 0.9 |
| Coordinates | 38.50467, -122.46723 (NPS GIS) |
What listing means for this property
For an income-producing building, listing (individually or as a contributing building in a district) is the gateway to the 20% federal rehabilitation tax credit on qualified rehabilitation costs, often stackable with state credits. Work claiming the credit must follow the Secretary of the Interior's Standards and be approved in advance.
Listing does not restrict a private owner acting without federal money or permits; where federal funding or licensing is involved, Section 106 review applies.
General information, not legal or tax advice. Rules change; confirm with your State Historic Preservation Office or a qualified adviser.
Sources and further reading
- National Park Service, National Register of Historic Places database (snapshot May 2026), reference 95001154.
- Nomination form (PDF, National Archives) — catalog entry
- Wikidata Q133320223
- This listing as JSON
Last updated October 2026. Found an error? See the editorial policy for how to report it.