Ramos, John, Sherry House-Depot Saloon

Why it's listed
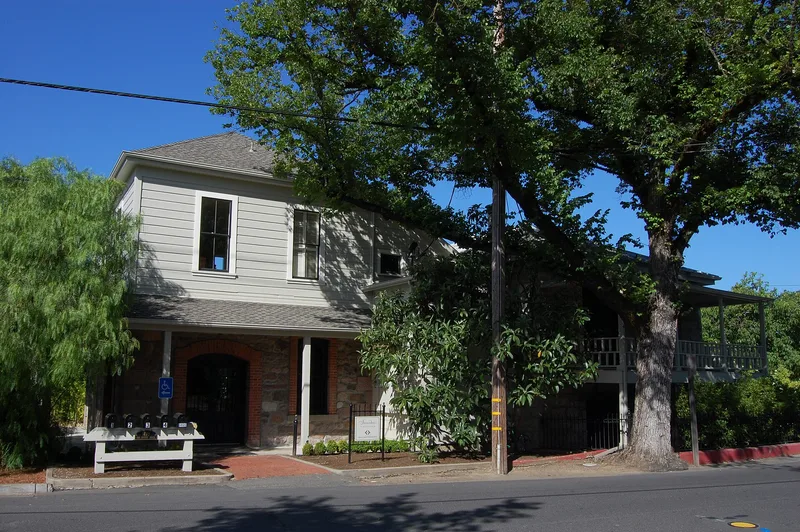
Two connected buildings on Railroad Avenue in St. Helena, beside the railroad tracks, make up this property. The Ramos Sherry House is a two-story, hip-roofed box of local trachytic tuff, now stuccoed, built in 1880-83 for wine-making. Next to it stands the Depot Saloon, with a stone first floor and a wood-frame second floor, joined to the Sherry House by small additions, one of which predates 1899. A small garage of probably 1930s date also sits on the parcel. John Ramos, born on Madeira in 1816, built the sherry house to bake wine in oak tanks, producing 20,000-gallon batches in the early 1880s. Financial trouble led to a sheriff's sale in 1883. The building is valued for its simple vernacular form, massing and masonry, and for its link to sherry-making and the railroad-era growth of St. Helena. Its brick chimney is the one surviving piece of the original sherry-making process.
Significance in brief: The nomination argues the Sherry House is significant under Criteria A and B. It is tied to the wine-making industry and its effect on St. Helena's development, and to John Ramos, a significant figure in California sherry-making. It is one of only two in-town sherry-making facilities and represents the vernacular stone sherry house building type.
Machine-generated summary. This summary was generated by a language model from the official nomination document and has not been reviewed line by line by an editor. It may contain errors. Check the source document before relying on any detail. Source: nomination document (PDF) · National Archives catalog entry. NRHP reference 07000849, listed August 30, 2007. Summary generated October 2026 (model claude-sonnet-5-5, prompt v1.0-2026-10-29, confidence medium).
Key facts
| Address | 1468-1478 Railroad Ave., St. Helena |
|---|---|
| County | Napa County |
| Listed | August 30, 2007 |
| Reference number | 07000849 |
| Resource type | Building |
| Architect / builder | John Ramos (original owner and builder of the sherry house) |
| Architectural style | Late Victorian: Italianate |
| Criteria |
|
| Areas of significance | Agriculture, Commerce, Industry |
| Level of significance | Local |
| Status (as stated in the nomination) | Buildings are in use as offices; the Sherry House stucco is deteriorated and the sherry-making equipment is gone except for the brick chimney. |
| Acreage | 0.9 |
| Coordinates | 38.50698, -122.47077 (NPS GIS) |
What listing means for this property
National Register listing is honorary for a privately owned home: it does not by itself restrict what an owner may do with their own money, and it does not require public access. Restrictions come from local landmark or historic-district ordinances, which are separate (how they differ).
Owner-occupied houses are not eligible for the 20% federal rehabilitation tax credit, which applies to income-producing buildings, but many states offer credits for homeowners. Listing also opens the door to preservation easements and to buying a plaque. Start with what listing means for homeowners, renovating a listed house and selling one.
General information, not legal or tax advice. Rules change; confirm with your State Historic Preservation Office or a qualified adviser.
Sources and further reading
- National Park Service, National Register of Historic Places database (snapshot May 2026), reference 07000849.
- Nomination form (PDF, National Archives) — catalog entry
- Wikidata Q133308786
- This listing as JSON
Last updated October 2026. Found an error? See the editorial policy for how to report it.