Rey, Valentine, House

Why it's listed
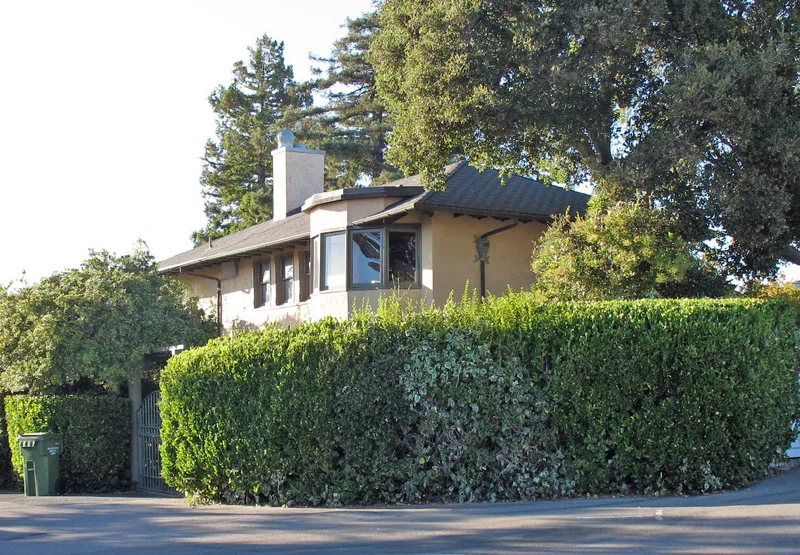
Perched near the southeastern crest of Belvedere Island, this 1893 residence at 428 Golden Gate Avenue was designed by Willis Polk of Polk & Polk for artist Mrs. V.J.A. Rey and her husband Valentine, heir to the Britton & Rey lithography firm. Two rectangular wings sit at staggered levels, covered in off-white stucco with dark brown trim, round-headed arcades, wide eaves and a wooden balcony. The Mission Revival front door has churrigueresque surrounds copied from a Texas mission Polk had drawn. Inside, oiled redwood finishes unify rooms on different levels around a grand central staircase with slender Ionic columns and an oval skylight. The house reflects Polk's early 1890s interest in Mission Revival and natural redwood interiors. Later changes include a Lawrence Halprin terrace and pool added in 1962-1963, a kitchen by Warren Callister, and new roof shingles in 1979. Descendants of the Reys lived here until 1957.
Significance in brief: The nomination calls it a masterwork by Willis Polk, one of northern California's most important architects, and perhaps the best preserved work from his creative early 1890s period. It combines Mediterranean and Hispanic imagery, Mission Revival details and Bay Area Shingle Style redwood interiors. It was built for artist clients tied to the Britton & Rey lithography firm, and the Rey family played a part in Belvedere's early civic life.
Machine-generated summary. This summary was generated by a language model from the official nomination document and has not been reviewed line by line by an editor. It may contain errors. Check the source document before relying on any detail. Source: nomination document (PDF) · National Archives catalog entry. NRHP reference 82002203, listed April 22, 1982. Summary generated October 2026 (model claude-sonnet-5-5, prompt v1.0-2026-10-29, confidence high).
Key facts
| Address | 428 Golden Gate Ave., Belvedere |
|---|---|
| County | Marin County |
| Listed | April 22, 1982 |
| Reference number | 82002203 |
| Resource type | Building |
| Period of significance | 1800-1899 |
| Architect / builder | Polk & Polk |
| Architectural style | Mission Revival entrance and detailing with Bay Area Shingle Style redwood interiors; Mediterranean villa-inspired design |
| Areas of significance | Architecture |
| Level of significance | State |
| Status (as stated in the nomination) | Occupied as a private residence, in excellent condition and altered; the roof tiles were replaced in 1979 and most of the interior has been restored. |
| Acreage | 0.3 |
| Coordinates | 37.86493, -122.45982 (NPS GIS) |
What listing means for this property
National Register listing is honorary for a privately owned home: it does not by itself restrict what an owner may do with their own money, and it does not require public access. Restrictions come from local landmark or historic-district ordinances, which are separate (how they differ).
Owner-occupied houses are not eligible for the 20% federal rehabilitation tax credit, which applies to income-producing buildings, but many states offer credits for homeowners. Listing also opens the door to preservation easements and to buying a plaque. Start with what listing means for homeowners, renovating a listed house and selling one.
General information, not legal or tax advice. Rules change; confirm with your State Historic Preservation Office or a qualified adviser.
Sources and further reading
- National Park Service, National Register of Historic Places database (snapshot May 2026), reference 82002203.
- Nomination form (PDF, National Archives) — catalog entry
- Wikidata Q133295139
- This listing as JSON
Last updated October 2026. Found an error? See the editorial policy for how to report it.