Lyford's Stone Tower
Also known as: Lyford's Tower-The Stone Tower-The Castle-Stone Lodge
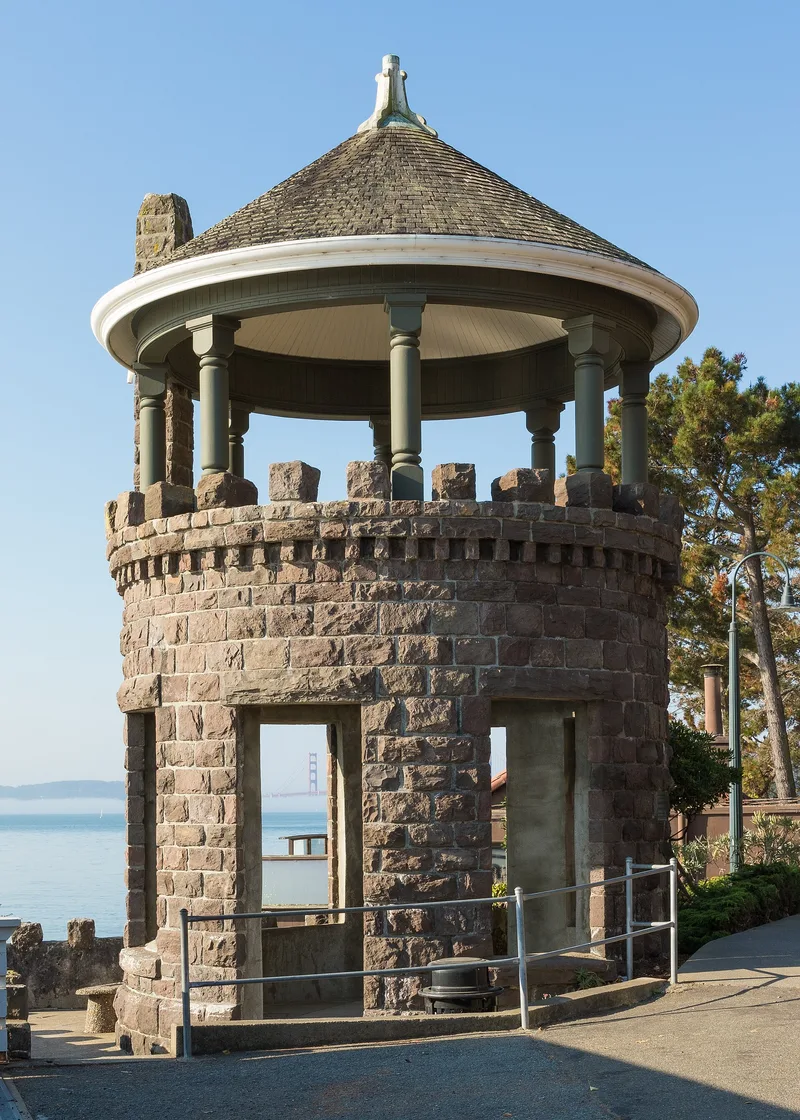

Why it's listed
Perched on a rocky point above Raccoon Strait on Paradise Drive in Tiburon, this round sandstone tower was built about 1889 by Dr. Benjamin Lyford. It served as a gatehouse and office at the entrance to the southern part of Lyford's Hygeia, the first subdivision on the Tiburon Peninsula. The development was themed around health, and its streets followed the land's contours rather than a grid. The tower originally had a battlemented stone base, a wooden upper section under a low conical roof, and a stone archway over the road leading to a small companion tower. The arch and small tower were removed when the road was widened in the 1920s, and the second floor was later lost to weather and vandalism. Gustav Behrnd is named as architect, based on local accounts. An architectural historian describes the design as simplified Richardson Romanesque in local stone. It is the lone survivor of Lyford's pioneering venture and remains a local overlook.
Significance in brief: It is the only surviving tangible reminder of Lyford's Hygeia, the first subdivision on the Tiburon Peninsula, planned around ideas of health and sanitation. The nomination also cites its simplified Richardson Romanesque design in local stone as a rare early stone structure. It has long served residents and visitors as a landmark and overlook.
Machine-generated summary. This summary was generated by a language model from the official nomination document and has not been reviewed line by line by an editor. It may contain errors. Check the source document before relying on any detail. Source: nomination document (PDF) · National Archives catalog entry. NRHP reference 76000497, listed December 2, 1976. Summary generated October 2026 (model claude-sonnet-5-5, prompt v1.0-2026-10-29, confidence medium).
Key facts
| Address | 2034 Paradise Dr., Tiburon |
|---|---|
| County | Marin County |
| Listed | December 2, 1976 |
| Reference number | 76000497 |
| Resource type | Building |
| Period of significance | c. 1889 |
| Architect / builder | Dr. Benjamin Lyford, Builder; Gustav A. Behrnd, Architect |
| Architectural style | Simplified Richardson Romanesque (Richardsonian) |
| Areas of significance | Health/Medicine, Architecture |
| Level of significance | Local |
| Status (as stated in the nomination) | Condition is listed as fair and altered. The interior is stripped of fittings except the fireplace, and the archway, the small tower and the second floor were removed. Present use is marked as unoccupied and as an overlook. |
| Acreage | 0.1 |
| Coordinates | 37.87345, -122.44918 (NPS GIS) |
What listing means for this property
National Register listing is honorary: it recognises significance and does not restrict what a private owner may do without federal money or permits. It unlocks the 20% federal rehabilitation tax credit for income-producing buildings, state credits in many states, and Section 106 review when federal agencies are involved. See what listing means in practice.
Noted as vacant in the nomination. Nomination documents can be decades old; current status may differ. If you are considering buying an empty listed property, read the due-diligence checklist.
General information, not legal or tax advice. Rules change; confirm with your State Historic Preservation Office or a qualified adviser.
Sources and further reading
- National Park Service, National Register of Historic Places database (snapshot May 2026), reference 76000497.
- Nomination form (PDF, National Archives) — catalog entry
- Wikidata Q133305393
- This listing as JSON
Last updated October 2026. Found an error? See the editorial policy for how to report it.