Griswold House

Why it's listed
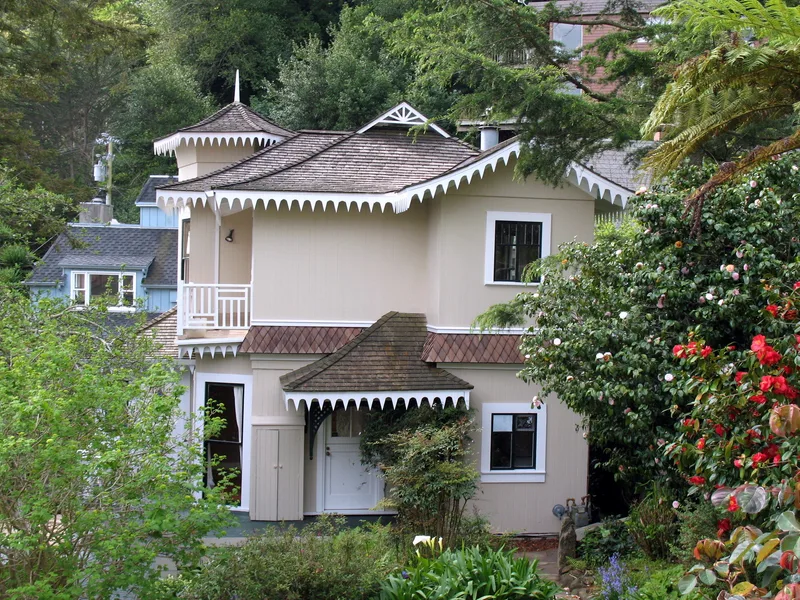
Built in 1893 at 639 Main Street in Sausalito, this two-story redwood house is described as carpenter gothic. Local millwright Charles Griswold, who had moved from New York, appears to have used it to show off his carpentry skills. The multi-gabled roof, corner tower, curved roof ends and rows of hanging wooden spikes give it a complicated form, and no architectural drawings are believed to have been prepared. Gothic shapes combine with oriental influences similar to those in mid-nineteenth-century chinoise wallpaper, reflecting Sausalito's trade ties with the Far East. The house is one of very few nineteenth-century dwellings in town, and it survived the 1919 fire. Roughly 80 percent of the exterior survives, with a single 1950s rear room addition. The surrounding English-style garden, with its walks, perennial beds, fruit trees, fencing and some plants thought to be original, is regarded as an outstanding example of a Victorian middle-class garden in southern Marin County.
Significance in brief: It is one of very few nineteenth-century houses left in Sausalito and survived the 1919 fire and later suburban development. Its gothic form combined with oriental influences, and its elaborate carpentry detailing, have no equal in Marin County. The retained original garden is described as the best example of a Victorian middle-class residential garden in southern Marin.
Machine-generated summary. This summary was generated by a language model from the official nomination document and has not been reviewed line by line by an editor. It may contain errors. Check the source document before relying on any detail. Source: nomination document (PDF) · National Archives catalog entry. NRHP reference 85002306, listed September 12, 1985. Summary generated October 2026 (model claude-sonnet-5-5, prompt v1.0-2026-10-29, confidence high).
Key facts
| Address | 639 Main St., Sausalito |
|---|---|
| County | Marin County |
| Listed | September 12, 1985 |
| Reference number | 85002306 |
| Resource type | Building |
| Period of significance | 1800-1899 (specific date 1893) |
| Architect / builder | Charles Willard Griswold |
| Architectural style | Carpenter gothic |
| Areas of significance | Landscape Architecture, Architecture |
| Level of significance | Local |
| Status (as stated in the nomination) | Described as in excellent condition and occupied as a private residence; the house has been restored with a wood shingle roof and original paint colors. |
| Acreage | 0.1 |
| Coordinates | 37.84873, -122.48494 (NPS GIS) |
What listing means for this property
National Register listing is honorary for a privately owned home: it does not by itself restrict what an owner may do with their own money, and it does not require public access. Restrictions come from local landmark or historic-district ordinances, which are separate (how they differ).
Owner-occupied houses are not eligible for the 20% federal rehabilitation tax credit, which applies to income-producing buildings, but many states offer credits for homeowners. Listing also opens the door to preservation easements and to buying a plaque. Start with what listing means for homeowners, renovating a listed house and selling one.
General information, not legal or tax advice. Rules change; confirm with your State Historic Preservation Office or a qualified adviser.
Sources and further reading
- National Park Service, National Register of Historic Places database (snapshot May 2026), reference 85002306.
- Nomination form (PDF, National Archives) — catalog entry
- Wikidata Q133295688
- This listing as JSON
Last updated October 2026. Found an error? See the editorial policy for how to report it.