Barrett, William G., House
Also known as: Casa Madrona Hotel

Why it's listed
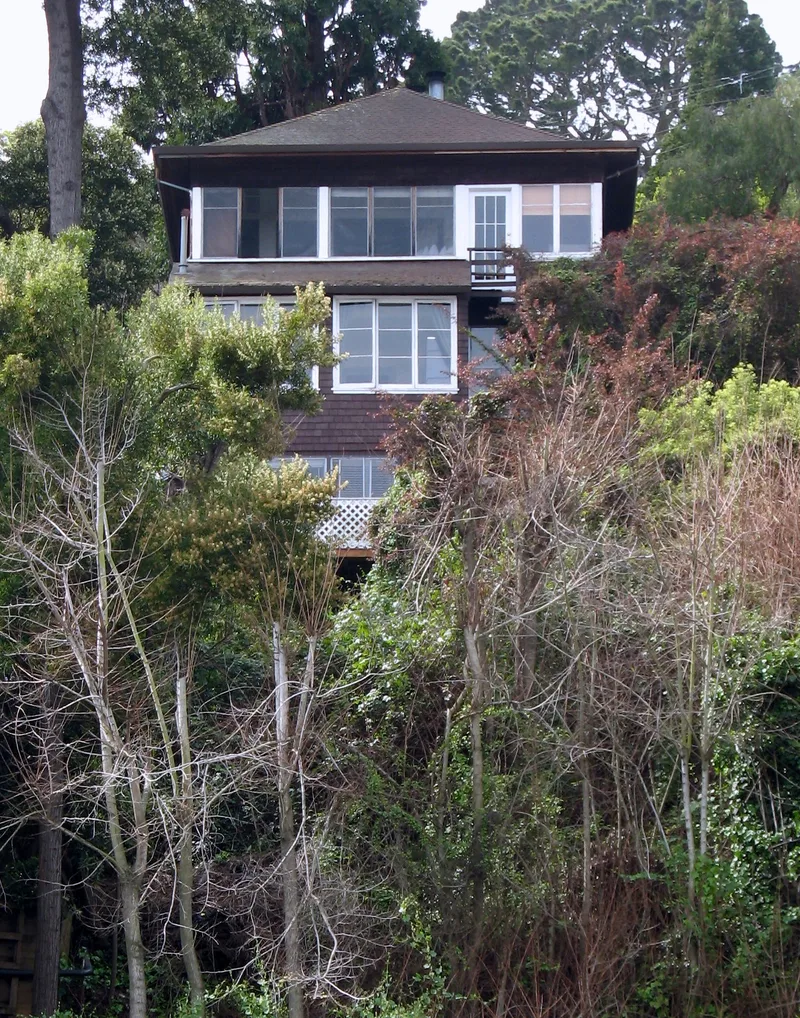
Perched on a hillside above downtown Sausalito, the Casa Madrona is a three-story wood-frame mansion built in 1885 for William G. Barrett, with views over Richardson Bay and San Francisco Bay. Its design is Italian Villa in character, with a low hip roof, projecting cornice on curved brackets, hooded windows, and porticos and verandas. Inside, Victorian panel doors, fluted trim, a heavily ornamented staircase newel post, and three elaborate fireplaces survive. Four simple wood outbuildings stand on the property, three of them thought to date from about 1910 or earlier. The house reflects Sausalito's growth as a commuter town linked to San Francisco by ferry. It later served as a guest house, then as the Casa Madrona Hotel and Gallagher Inn. Heavy rains in 1973-74 left its future uncertain before a purchase in 1976 and a restoration to its Victorian appearance. The 1967 enclosure of the front veranda is the main noted alteration.
Significance in brief: The nomination argues the building is significant for its architectural design and craftsmanship and for its link to the growth of Sausalito and Marin County as a commuter community served by ferry. It is described as a tall, stately late-19th-century mansion with porticos, verandas, curved brackets and ornate Victorian interiors. Its restoration is said to have preserved its architectural character.
Machine-generated summary. This summary was generated by a language model from the official nomination document and has not been reviewed line by line by an editor. It may contain errors. Check the source document before relying on any detail. Source: nomination document (PDF) · National Archives catalog entry. NRHP reference 80004490, listed June 17, 1980. Summary generated October 2026 (model claude-sonnet-5-5, prompt v1.0-2026-10-29, confidence medium).
Key facts
| Address | 156 Bulkley, Sausalito |
|---|---|
| County | Marin County |
| Listed | June 17, 1980 |
| Reference number | 80004490 |
| Resource type | Building |
| Period of significance | 1800-1899 |
| Architectural style | Italian Villa |
| Areas of significance | Architecture |
| Level of significance | Local |
| Status (as stated in the nomination) | Described as in excellent condition and occupied, in use as a hotel. The 1967 glassed-in veranda and sun deck are noted as alterations, and the building was restored after 1976. |
| Acreage | 0.5 |
| Coordinates | 37.85728, -122.48136 (NPS GIS) |
What listing means for this property
National Register listing is honorary for a privately owned home: it does not by itself restrict what an owner may do with their own money, and it does not require public access. Restrictions come from local landmark or historic-district ordinances, which are separate (how they differ).
Owner-occupied houses are not eligible for the 20% federal rehabilitation tax credit, which applies to income-producing buildings, but many states offer credits for homeowners. Listing also opens the door to preservation easements and to buying a plaque. Start with what listing means for homeowners, renovating a listed house and selling one.
General information, not legal or tax advice. Rules change; confirm with your State Historic Preservation Office or a qualified adviser.
Sources and further reading
- National Park Service, National Register of Historic Places database (snapshot May 2026), reference 80004490.
- Nomination form (PDF, National Archives) — catalog entry
- Wikipedia article (used for cross-checking only; text not reproduced here)
- Wikidata Q133295675
- This listing as JSON
Last updated October 2026. Found an error? See the editorial policy for how to report it.