Sausalito Woman's Club

Why it's listed
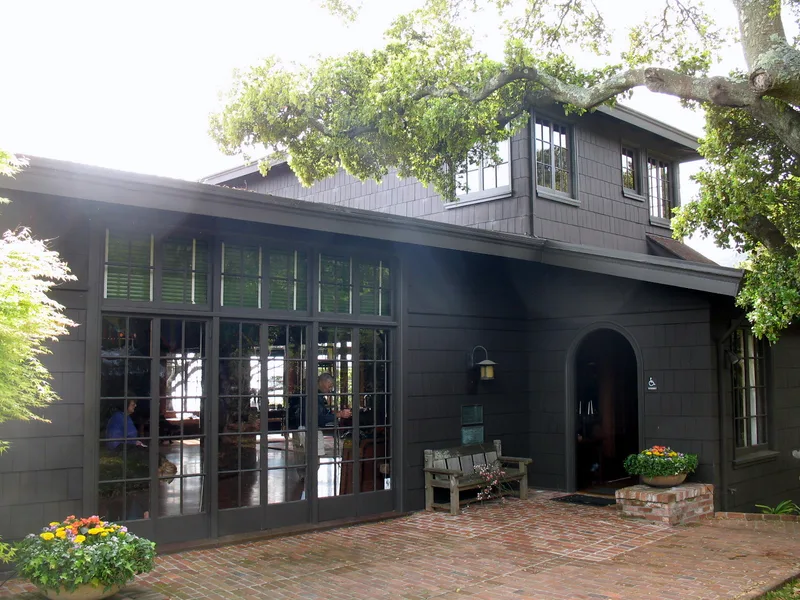
Set on a sloping, oak-shaded lot at 120 Central Avenue in Sausalito, this redwood shingle clubhouse was designed by architect Julia Morgan and completed in 1918 by local builder A.W. Teather. The Craftsman building holds an auditorium with a raised stage, an entry hall, a reception room and a fireplace, with a sunporch looking toward San Francisco Bay. In 1923 Morgan oversaw an addition of upstairs dressing rooms and dressing rooms beneath the stage. The unpainted redwood interior, exposed trusses and Morgan-designed light fixtures remain largely intact. The building was home to the Sausalito Woman's Club, founded in 1913 by women who wanted to improve the town. The land was given by banker Frederick Robbins in memory of his wife, an early club director. Members pursued civic reform, tree protection and opposition to fish canneries, and the hall served as a community gathering place. Its significance is tied to this social history and to Morgan's design.
Significance in brief: The nomination argues the building is significant in social history as the home of a women's club that shaped Sausalito's civic and cultural life from 1913 onward. The club worked on civics, conservation (outdoor art), and music, art and literature. The building is also a well-preserved work by architect Julia Morgan with an intact redwood interior.
Machine-generated summary. This summary was generated by a language model from the official nomination document and has not been reviewed line by line by an editor. It may contain errors. Check the source document before relying on any detail. Source: nomination document (PDF) · National Archives catalog entry. NRHP reference 93000272, listed April 15, 1993. Summary generated October 2026 (model claude-sonnet-5-5, prompt v1.0-2026-10-29, confidence medium).
Key facts
| Address | 120 Central Ave., Sausalito |
|---|---|
| County | Marin County |
| Listed | April 15, 1993 |
| Reference number | 93000272 |
| Resource type | Building |
| Period of significance | 1918-1943 |
| Architect / builder | Architect: Morgan, Julia, A.I.A.; Builder: Teather, A. (A.W. Teather, Carpenter and Builder) |
| Architectural style | Craftsman (Bay Area Tradition) |
| Areas of significance | Social History |
| Level of significance | Local |
| Status (as stated in the nomination) | Still used as a clubhouse; the exterior is described as virtually unchanged since 1923 and the original interior finishes as intact. It was declared Sausalito Historical Landmark #1 in 1976. |
| Acreage | 0.9 |
| Coordinates | 37.85187, -122.48083 (NPS GIS) |
What listing means for this property
National Register listing is honorary: it recognises significance and does not restrict what a private owner may do without federal money or permits. It unlocks the 20% federal rehabilitation tax credit for income-producing buildings, state credits in many states, and Section 106 review when federal agencies are involved. See what listing means in practice.
General information, not legal or tax advice. Rules change; confirm with your State Historic Preservation Office or a qualified adviser.
Sources and further reading
- National Park Service, National Register of Historic Places database (snapshot May 2026), reference 93000272.
- Nomination form (PDF, National Archives) — catalog entry
- Wikipedia article (used for cross-checking only; text not reproduced here)
- Wikidata Q85799810
- This listing as JSON
Last updated October 2026. Found an error? See the editorial policy for how to report it.