Textile Center Building

Why it's listed
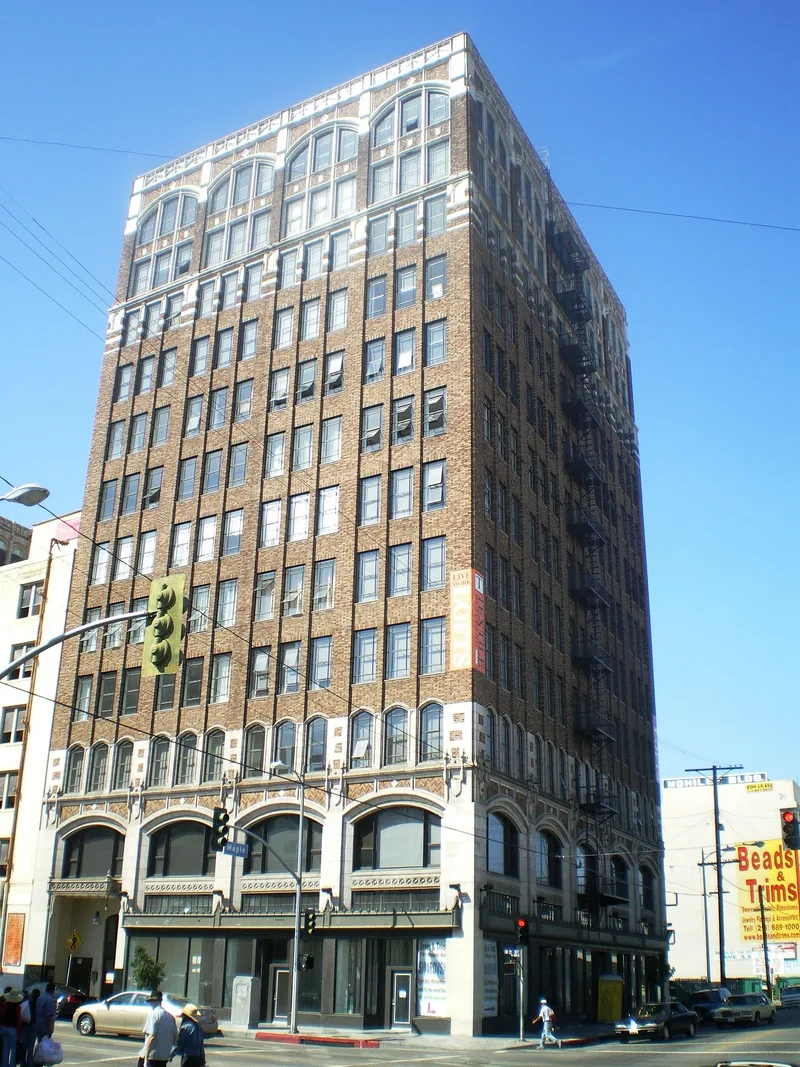
Rising twelve stories at Eighth Street and Maple Avenue in downtown Los Angeles, this steel-frame and concrete loft building was built between 1925 and 1926 for textile and garment businesses. Architect W. Douglas Lee gave the two street-facing sides a Renaissance Revival layout of base, shaft and capital, decorated with Gothic Revival pointed arches in cast concrete and multicolored brick. From the street it could pass for an office building, but steel sash windows reveal its industrial purpose. Upper floors hold open loft spaces divided by a central corridor. The building is tied to Florence Casler, who developed it with partner Jesse Lloyd and moved her firm's offices here. She became one of the few women to succeed as a developer and contractor in 1920s Los Angeles, and was the city's first woman bank director. The building also stands as a fine example of an industrial building in revival-style dress. The upper stories remain largely intact, and the building still serves garment manufacturing.
Significance in brief: The building is tied to Florence Casler, a leading 1920s real estate developer and contractor who succeeded in a male-dominated field and ran her firm from this building. It is also an excellent example of an industrial building dressed in Gothic and Renaissance Revival facades, designed by a developer for multiple textile tenants.
Machine-generated summary. This summary was generated by a language model from the official nomination document and has not been reviewed line by line by an editor. It may contain errors. Check the source document before relying on any detail. Source: nomination document (PDF) · National Archives catalog entry. NRHP reference 05000048, listed February 15, 2005. Summary generated October 2026 (model claude-sonnet-5-5, prompt v1.0-2026-10-29, confidence high).
Key facts
| Address | 315 E. Eigth St., Los Angeles |
|---|---|
| County | Los Angeles County |
| Listed | February 15, 2005 |
| Reference number | 05000048 |
| Resource type | Building |
| Period of significance | 1926-1930 |
| Architect / builder | Lee, William Douglas |
| Architectural style | Late 19th Century & 20th Century Revival: Late Gothic Revival, Renaissance Revival |
| Criteria |
|
| Areas of significance | Architecture, Social History |
| Level of significance | Local |
| Status (as stated in the nomination) | Still used for garment and textile manufacturing with ground-floor retail; the form reports a high level of physical integrity, with changes mainly to the storefronts. |
| Acreage | 0.9 |
| Coordinates | 34.04090, -118.25106 (NPS GIS) |
What listing means for this property
For an income-producing building, listing (individually or as a contributing building in a district) is the gateway to the 20% federal rehabilitation tax credit on qualified rehabilitation costs, often stackable with state credits. Work claiming the credit must follow the Secretary of the Interior's Standards and be approved in advance.
Listing does not restrict a private owner acting without federal money or permits; where federal funding or licensing is involved, Section 106 review applies.
General information, not legal or tax advice. Rules change; confirm with your State Historic Preservation Office or a qualified adviser.
Sources and further reading
- National Park Service, National Register of Historic Places database (snapshot May 2026), reference 05000048.
- Nomination form (PDF, National Archives) — catalog entry
- Wikipedia article (used for cross-checking only; text not reproduced here)
- Wikidata Q7708453
- This listing as JSON
Last updated October 2026. Found an error? See the editorial policy for how to report it.