Garment Capitol Building

Why it's listed
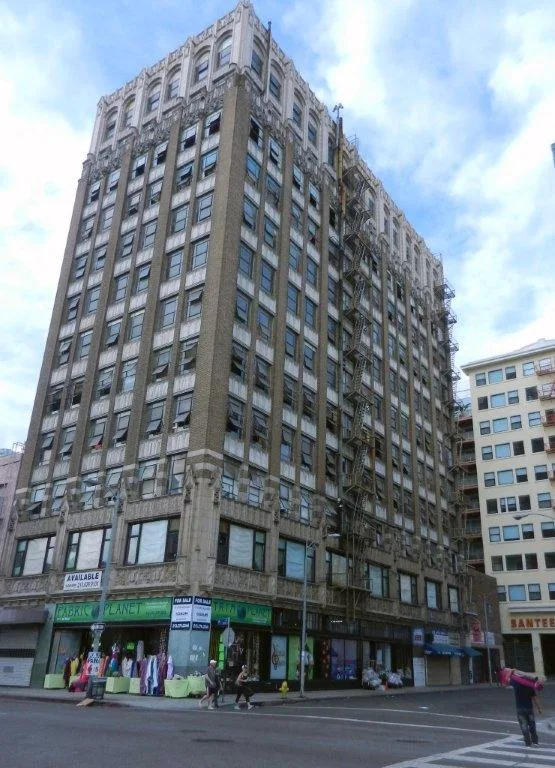
Rising about 150 feet above East 8th Street in downtown Los Angeles, this 12-story loft building was completed in 1926 for garment manufacturing. Architect William Douglas Lee designed it for developers Lloyd and Casler, a firm that specialized in such buildings. Its reinforced concrete structure is faced with about 70,000 ruffled brick and extensive Gothic Revival terra cotta, including panels with tracery, shields, fleur-de-lys and figures of monks. Inside, a marble lobby retains a vaulted ceiling, a brass Cutler mail chute receiver and an original Otis freight elevator car. The building came through a major explosion in 1930 and later changed names several times, though its use has stayed the same. It was listed as an excellent local example of a high-rise industrial building influenced by Gothic Revival design, one of only a few of its kind in Los Angeles, and it reflects the growth of the Fashion District in the 1920s.
Significance in brief: The nomination argues the building is an excellent example of a high-rise industrial building influenced by Gothic Revival architecture. It is significant at the local level as one of only a few such buildings in Los Angeles. It reflects the 1920s shift of downtown from residential use to multi-story garment manufacturing.
Machine-generated summary. This summary was generated by a language model from the official nomination document and has not been reviewed line by line by an editor. It may contain errors. Check the source document before relying on any detail. Source: nomination document (PDF) · National Archives catalog entry. NRHP reference 10000053, listed March 8, 2010. Summary generated October 2026 (model claude-sonnet-5-5, prompt v1.0-2026-10-29, confidence medium).
Key facts
| Address | 217 E. 8th St., Los Angeles |
|---|---|
| County | Los Angeles County |
| Listed | March 8, 2010 |
| Reference number | 10000053 |
| Resource type | Building |
| Period of significance | 1926 |
| Architect / builder | LEE, WILLIAM DOUGLAS |
| Architectural style | Gothic Revival |
| Criteria |
|
| Areas of significance | Architecture |
| Level of significance | Local |
| Status (as stated in the nomination) | Upper floors are used for garment manufacturing, though the building is described as largely vacant as of 2007; a corner storefront is vacant. Alterations are limited to the parapet, storefronts and main entrance. |
| Acreage | 0.2 |
| Coordinates | 34.04162, -118.25151 (NPS GIS) |
What listing means for this property
For an income-producing building, listing (individually or as a contributing building in a district) is the gateway to the 20% federal rehabilitation tax credit on qualified rehabilitation costs, often stackable with state credits. Work claiming the credit must follow the Secretary of the Interior's Standards and be approved in advance.
Listing does not restrict a private owner acting without federal money or permits; where federal funding or licensing is involved, Section 106 review applies.
General information, not legal or tax advice. Rules change; confirm with your State Historic Preservation Office or a qualified adviser.
Sources and further reading
- National Park Service, National Register of Historic Places database (snapshot May 2026), reference 10000053.
- Nomination form (PDF, National Archives) — catalog entry
- Wikipedia article (used for cross-checking only; text not reproduced here)
- Wikidata Q24041308
- This listing as JSON
Last updated October 2026. Found an error? See the editorial policy for how to report it.